Inspection and auction details
- Thursday12November
- Saturday14November
- Sunday15November
- +1 more inspections
- Auction2December
Auction location: In Rooms - Ray White Mt Eden
- Photos
- Video
- Floorplan
- Description
- Ask a question
- Location
- Next Steps
House for Sale in Sandringham
A Home Shaped by Light
- 4 Beds
- 2 Baths
- 4 Cars
Next Steps:
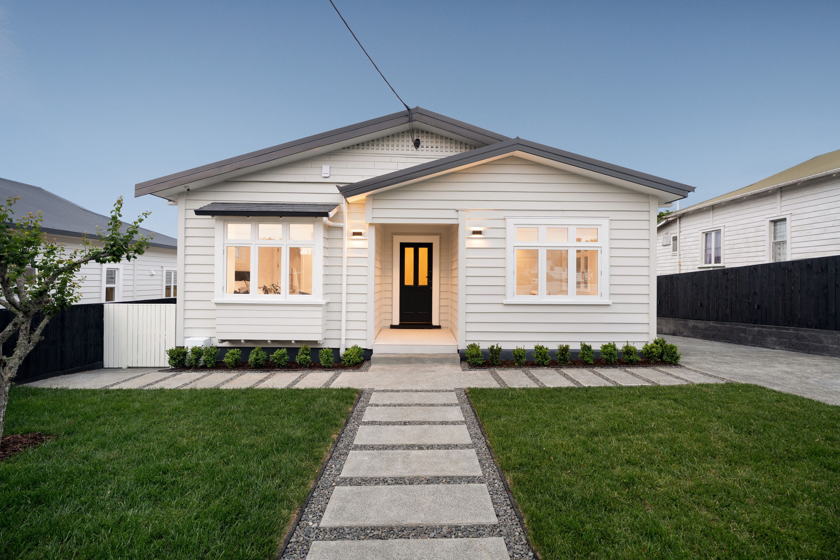
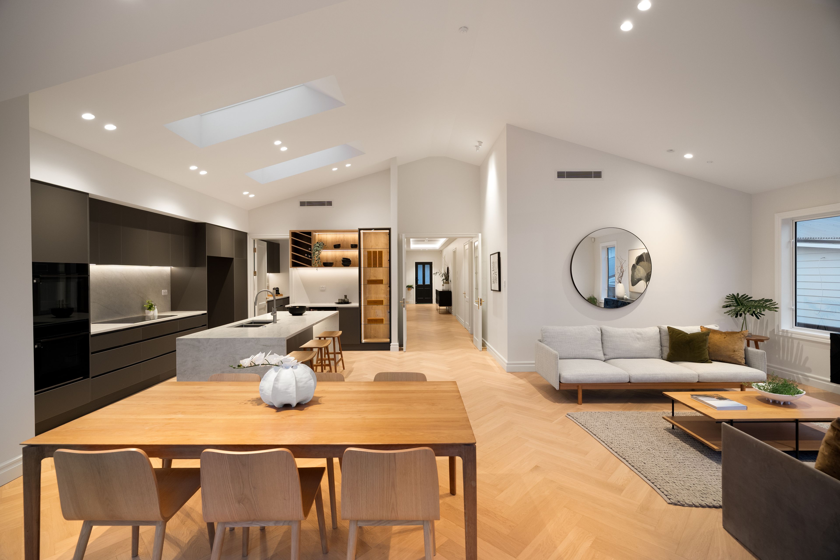
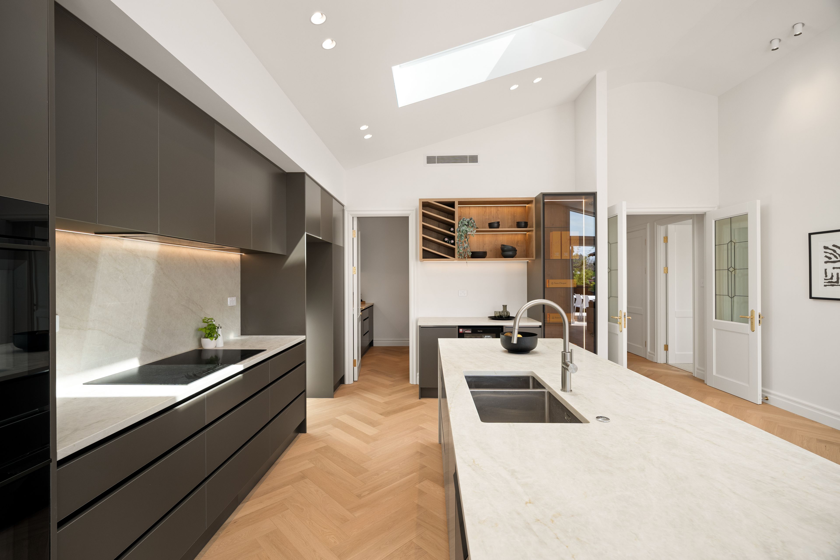
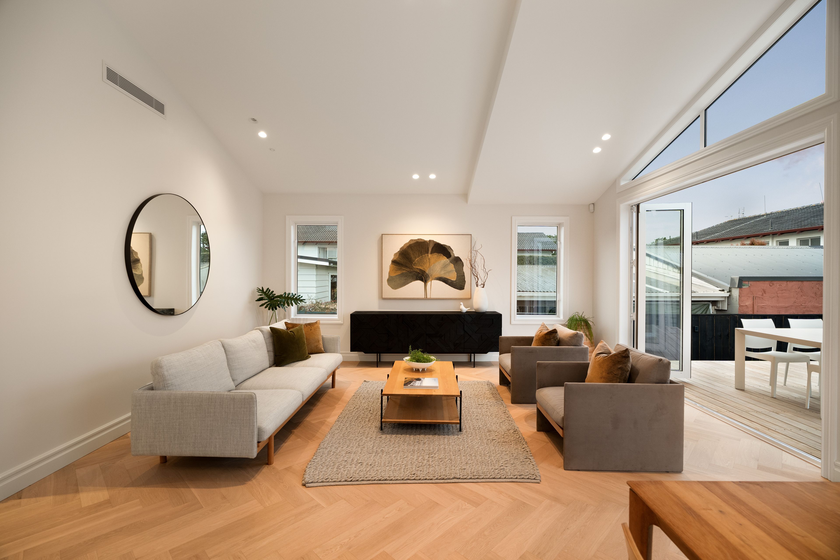
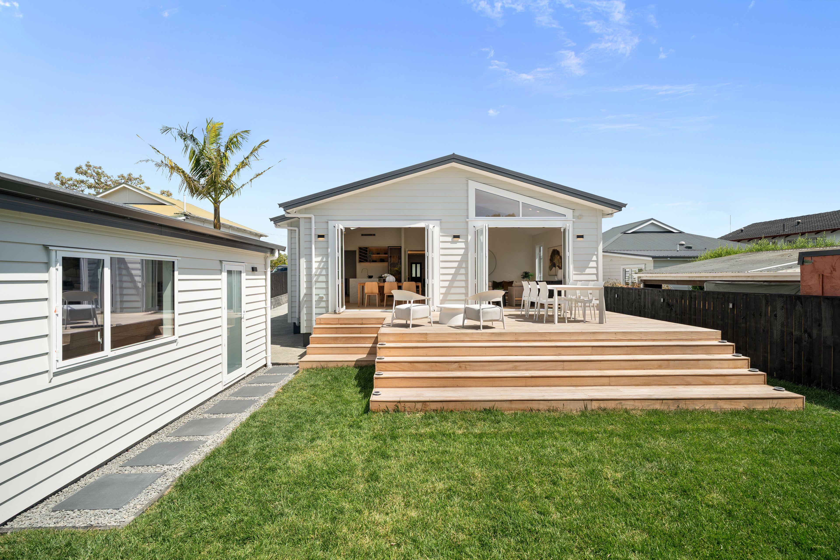
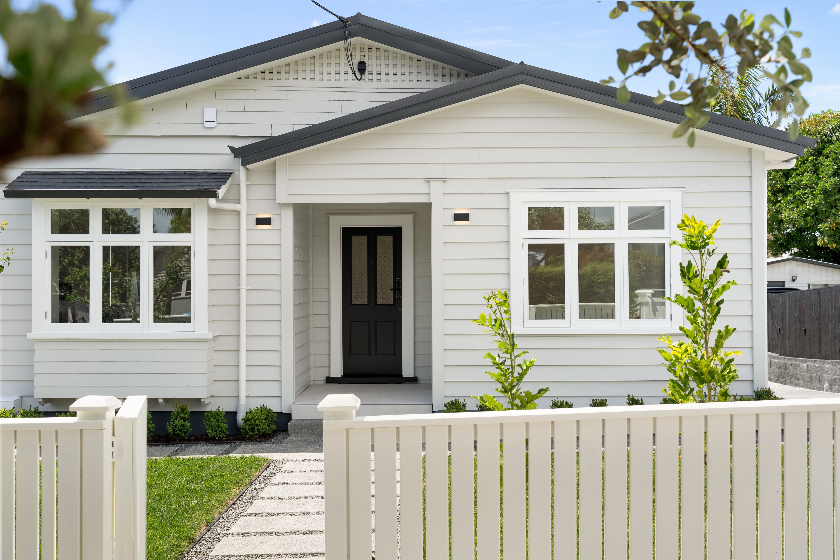
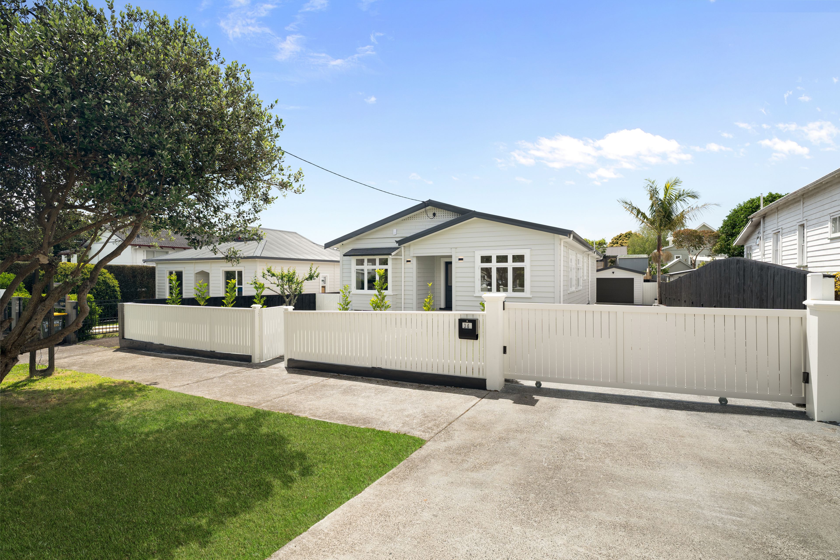
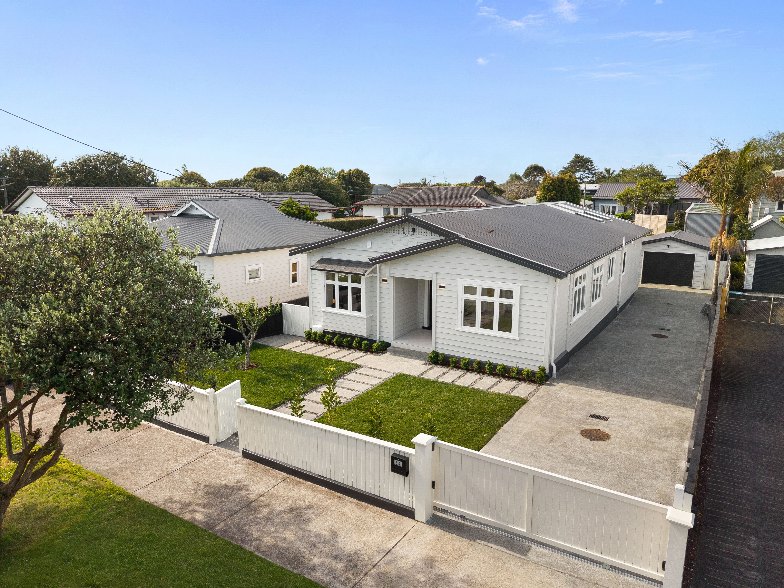
Behind the character facade of this Sandringham bungalow lies a striking transformation, where a comprehensive renovation and new rear extension bring contemporary space and comfort to a timeless home.
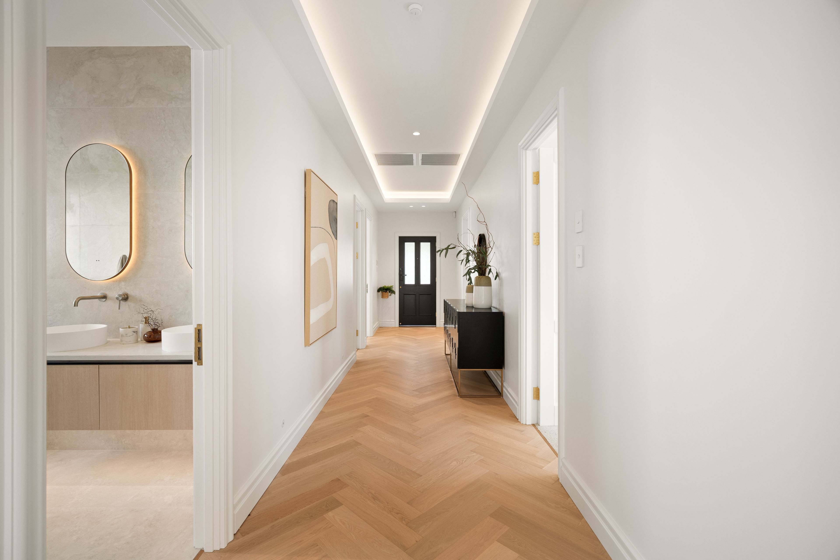
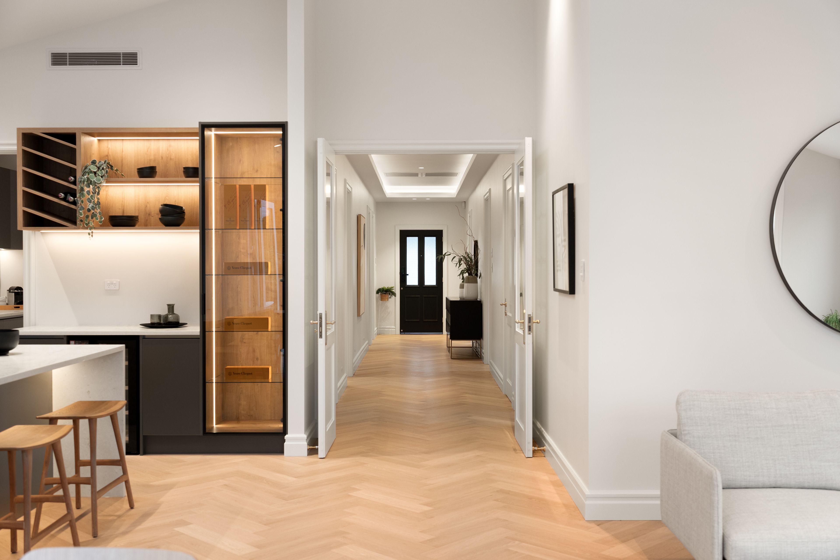
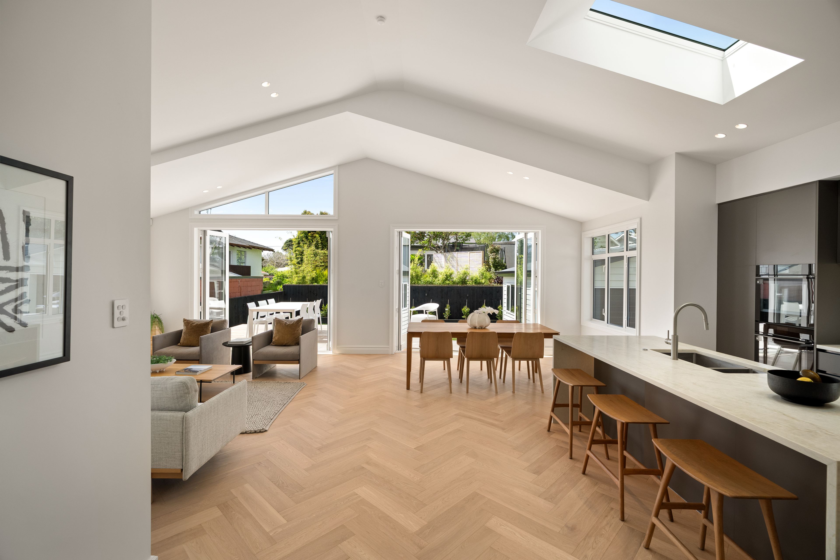
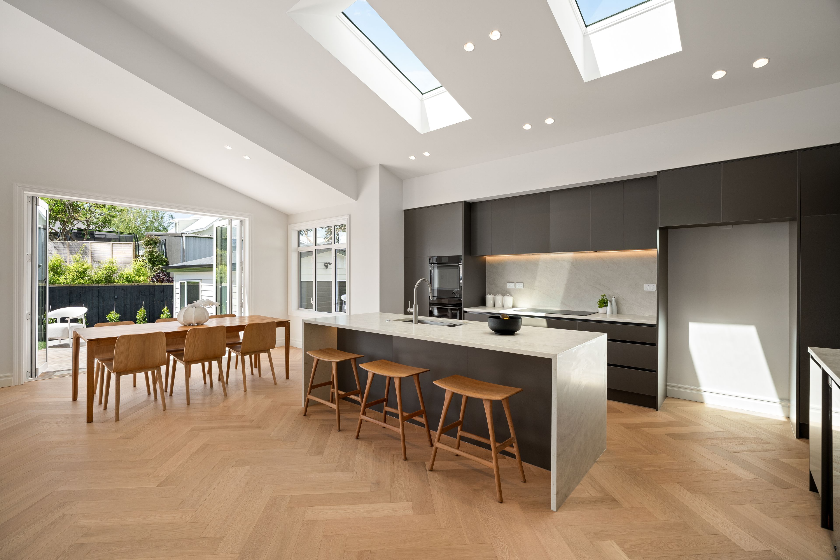
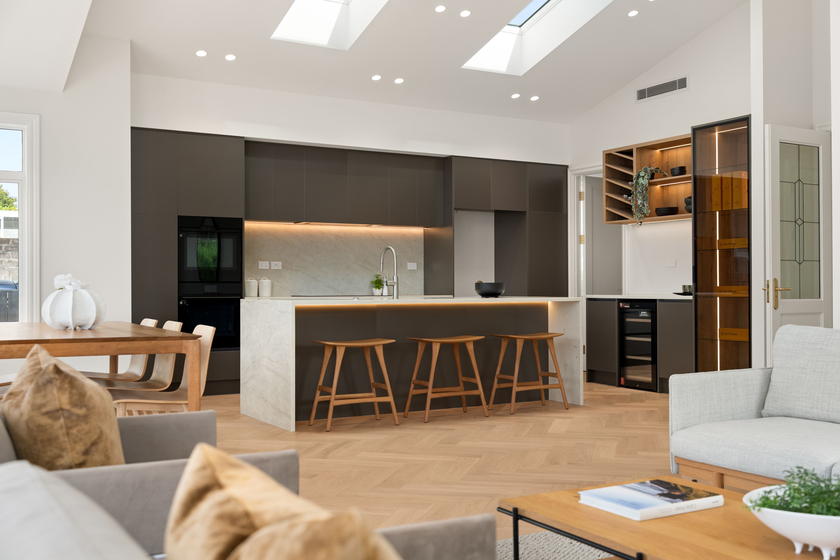
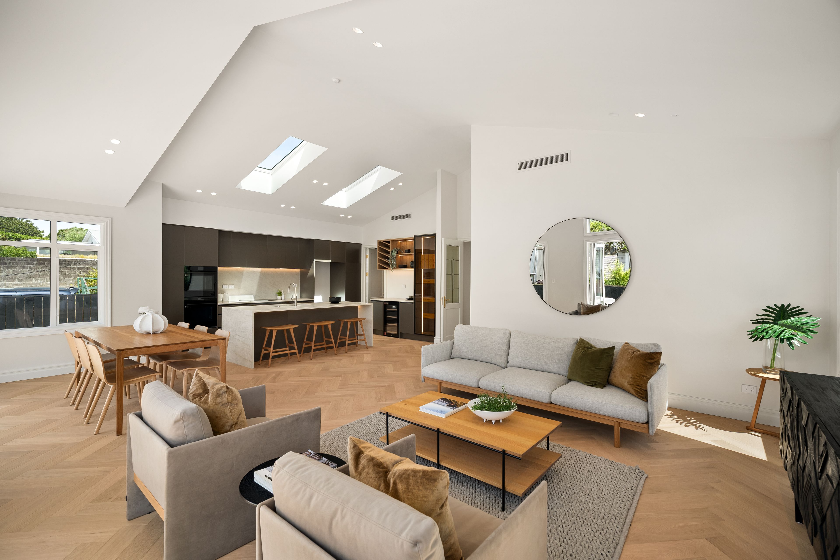
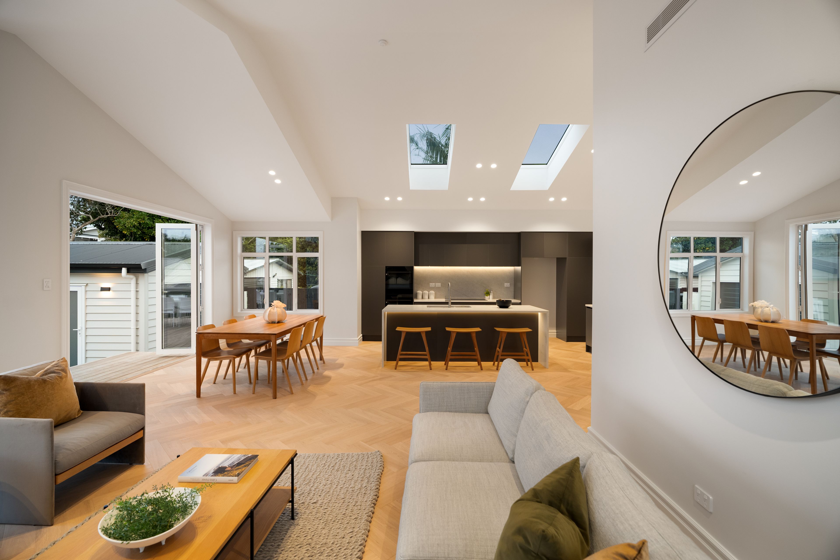
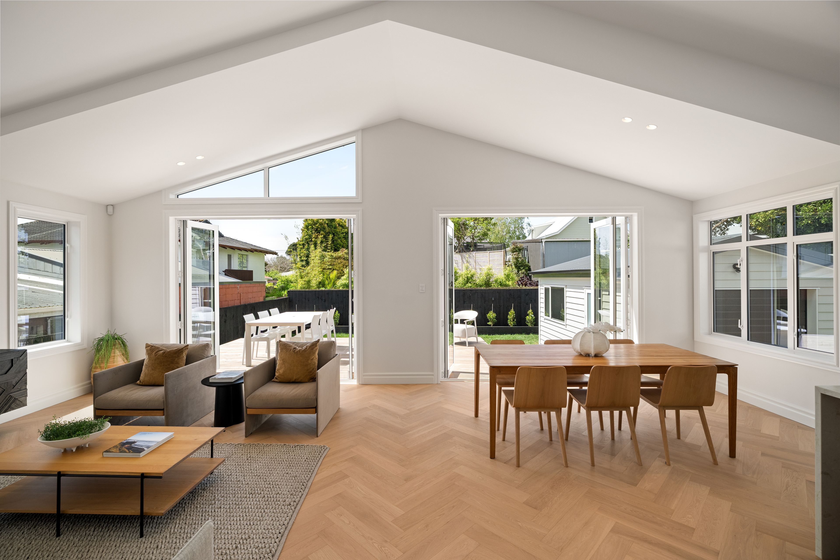
The wide entrance hallway creates a warm welcome with a sense of space and understated elegance, as it leads through to the spacious interiors. Beyond the original bungalow, the home opens into its defining feature: an expansive living extension crowned by a soaring cathedral ceiling. The dramatic height gives the open-plan kitchen, dining and living areas an exceptional sense of volume, while the north-facing rear aspect brings abundant natural light into the home. The result is wonderfully airy, uplifting and inviting.
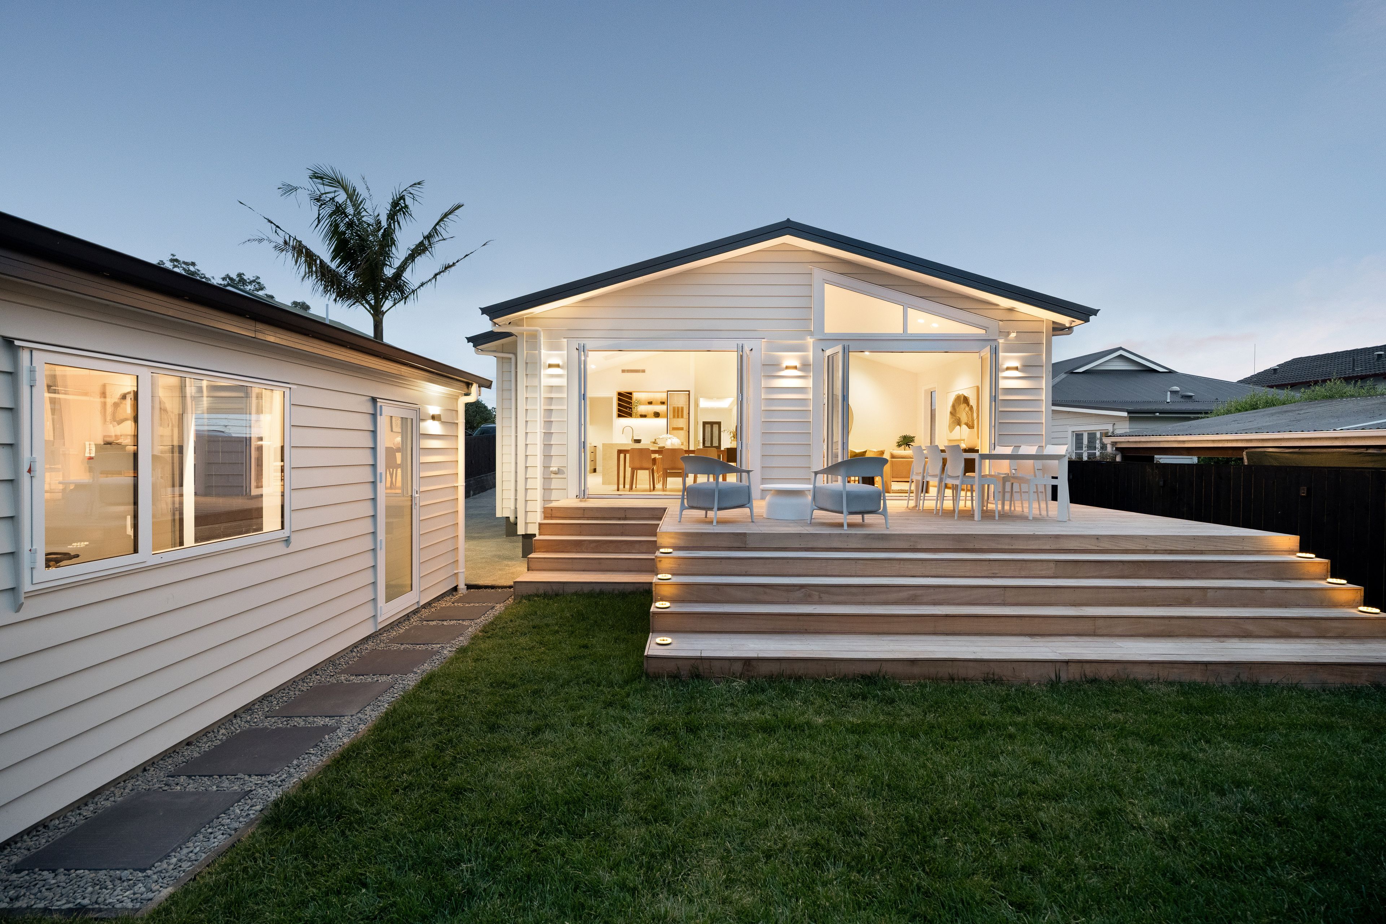
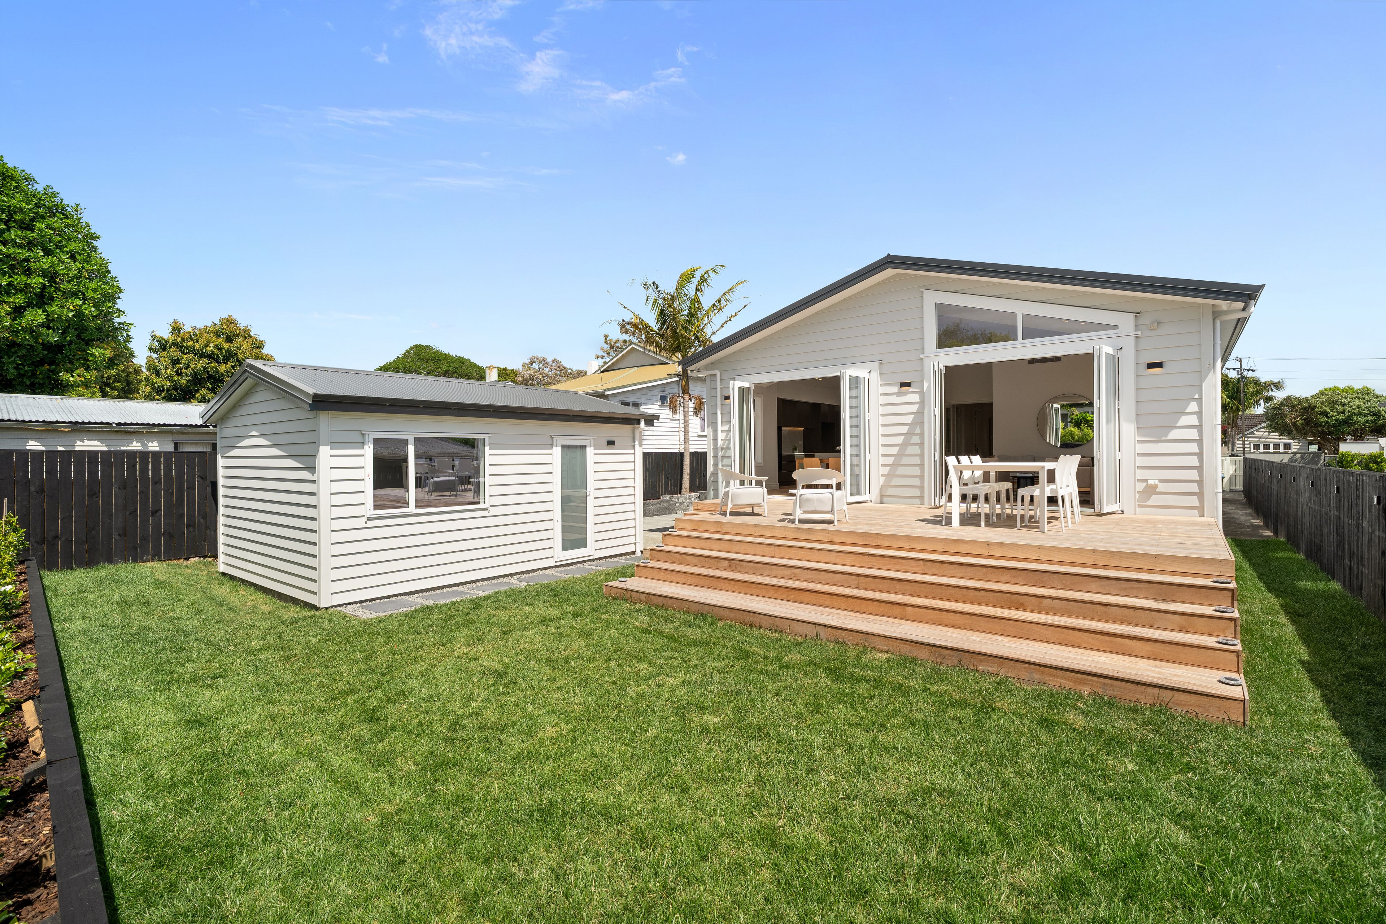
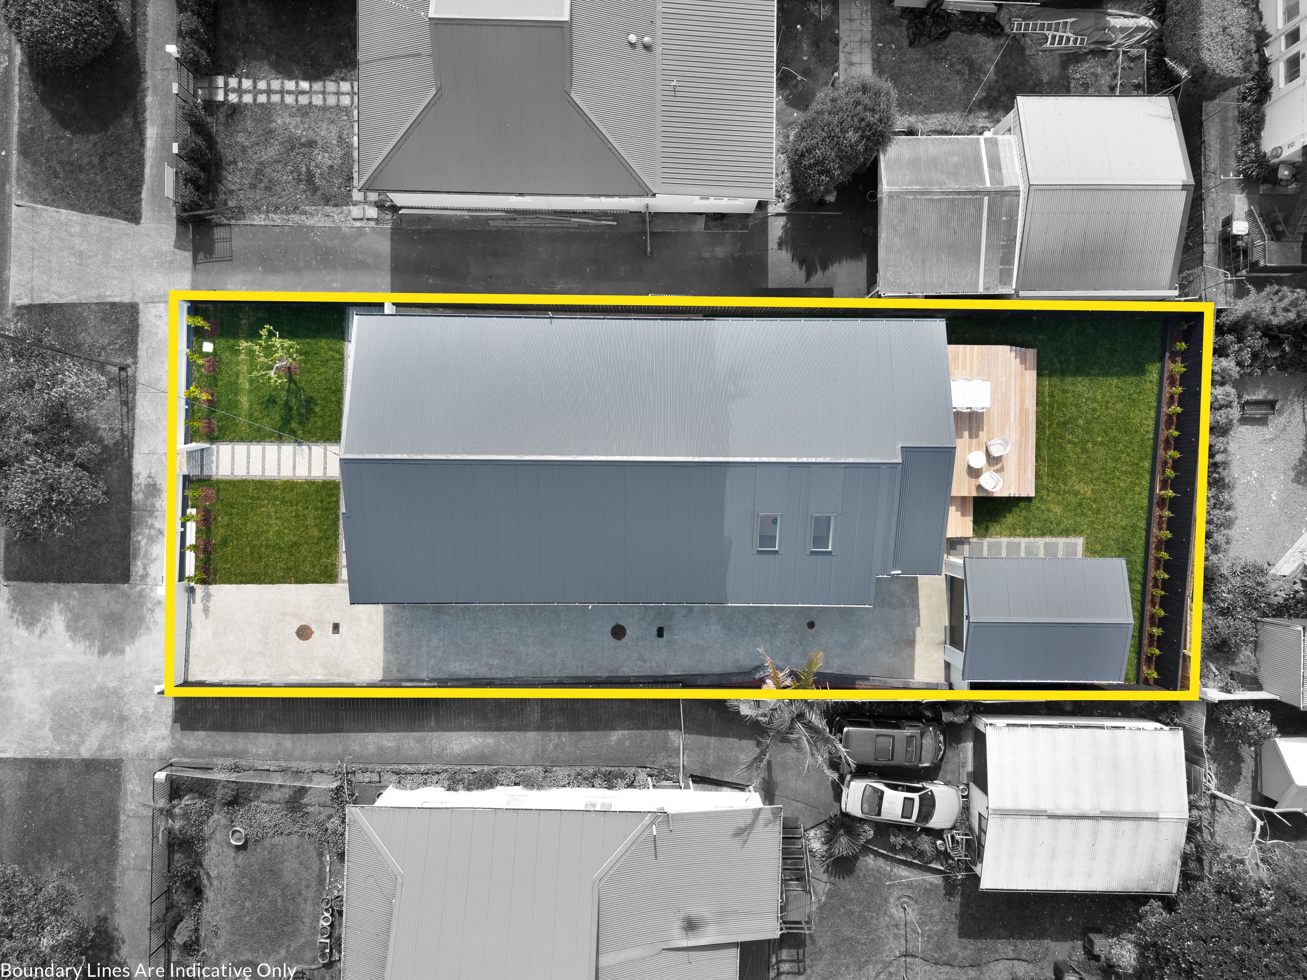
French doors open from this beautiful living space to an expansive Garapa timber deck and the level, north-facing rear garden, creating an effortless connection between indoors and out. Whether it is a relaxed family afternoon or an evening with friends, the setting feels equally at ease.
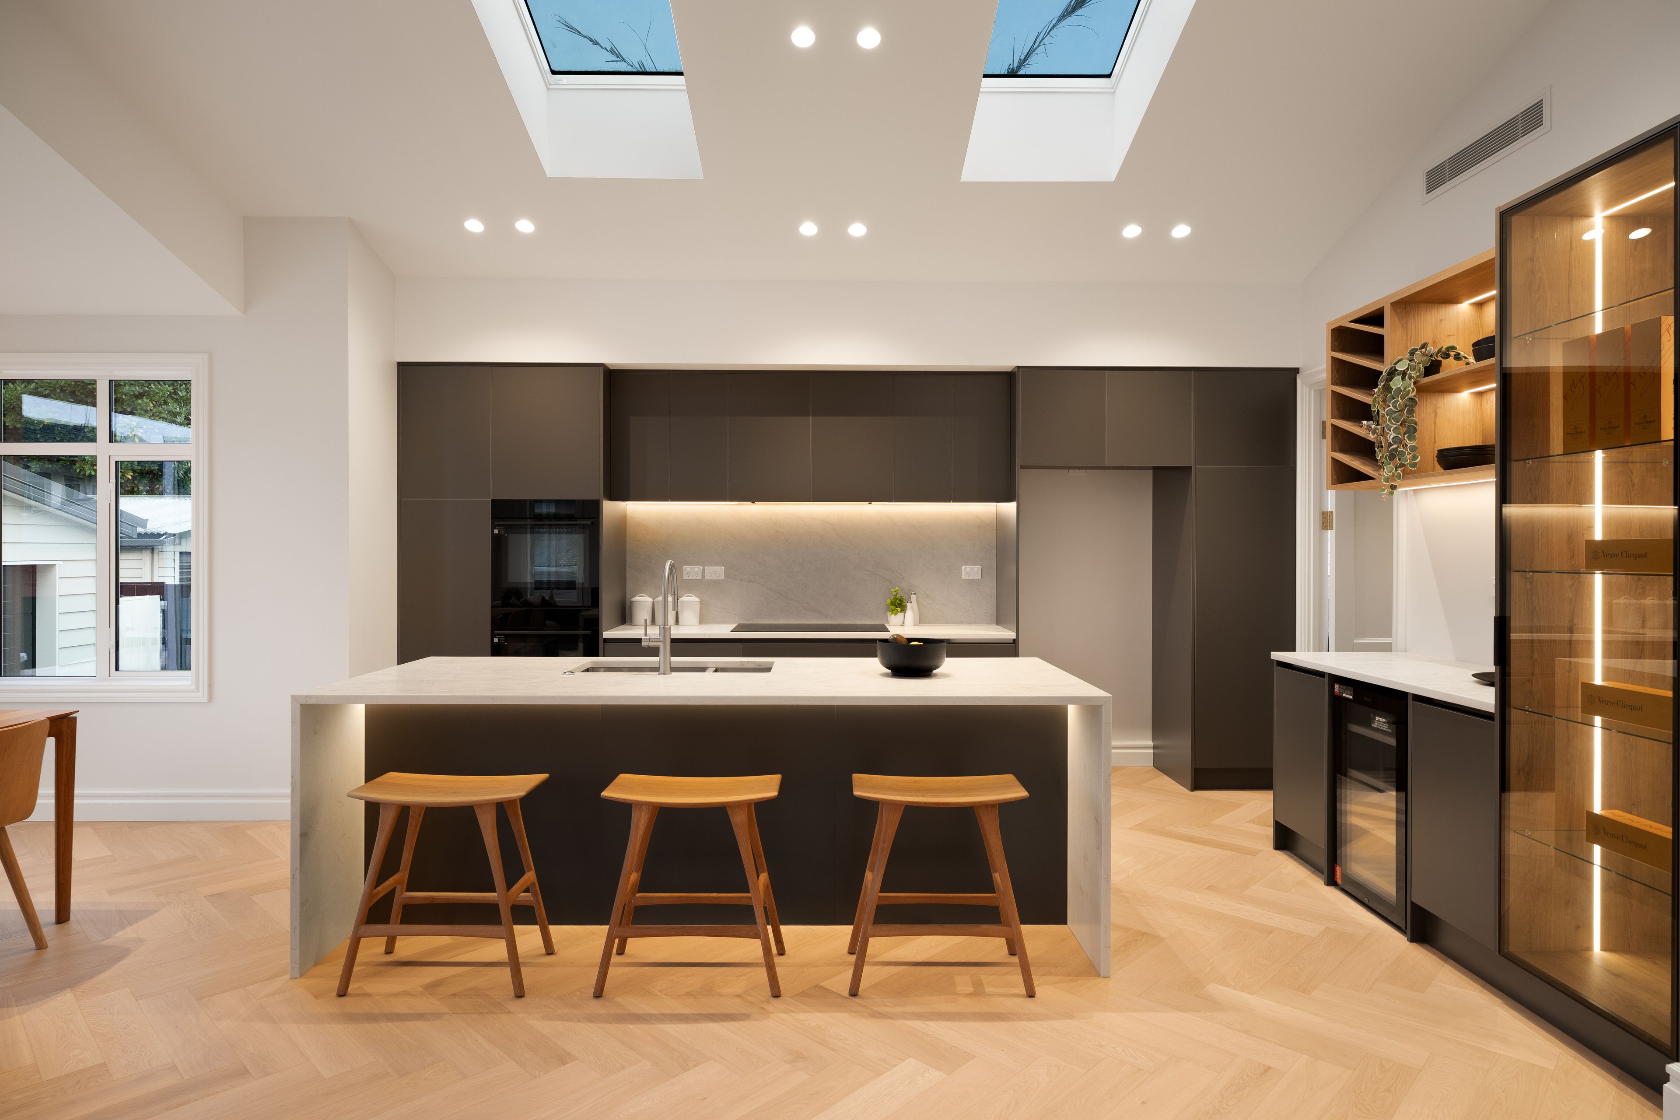
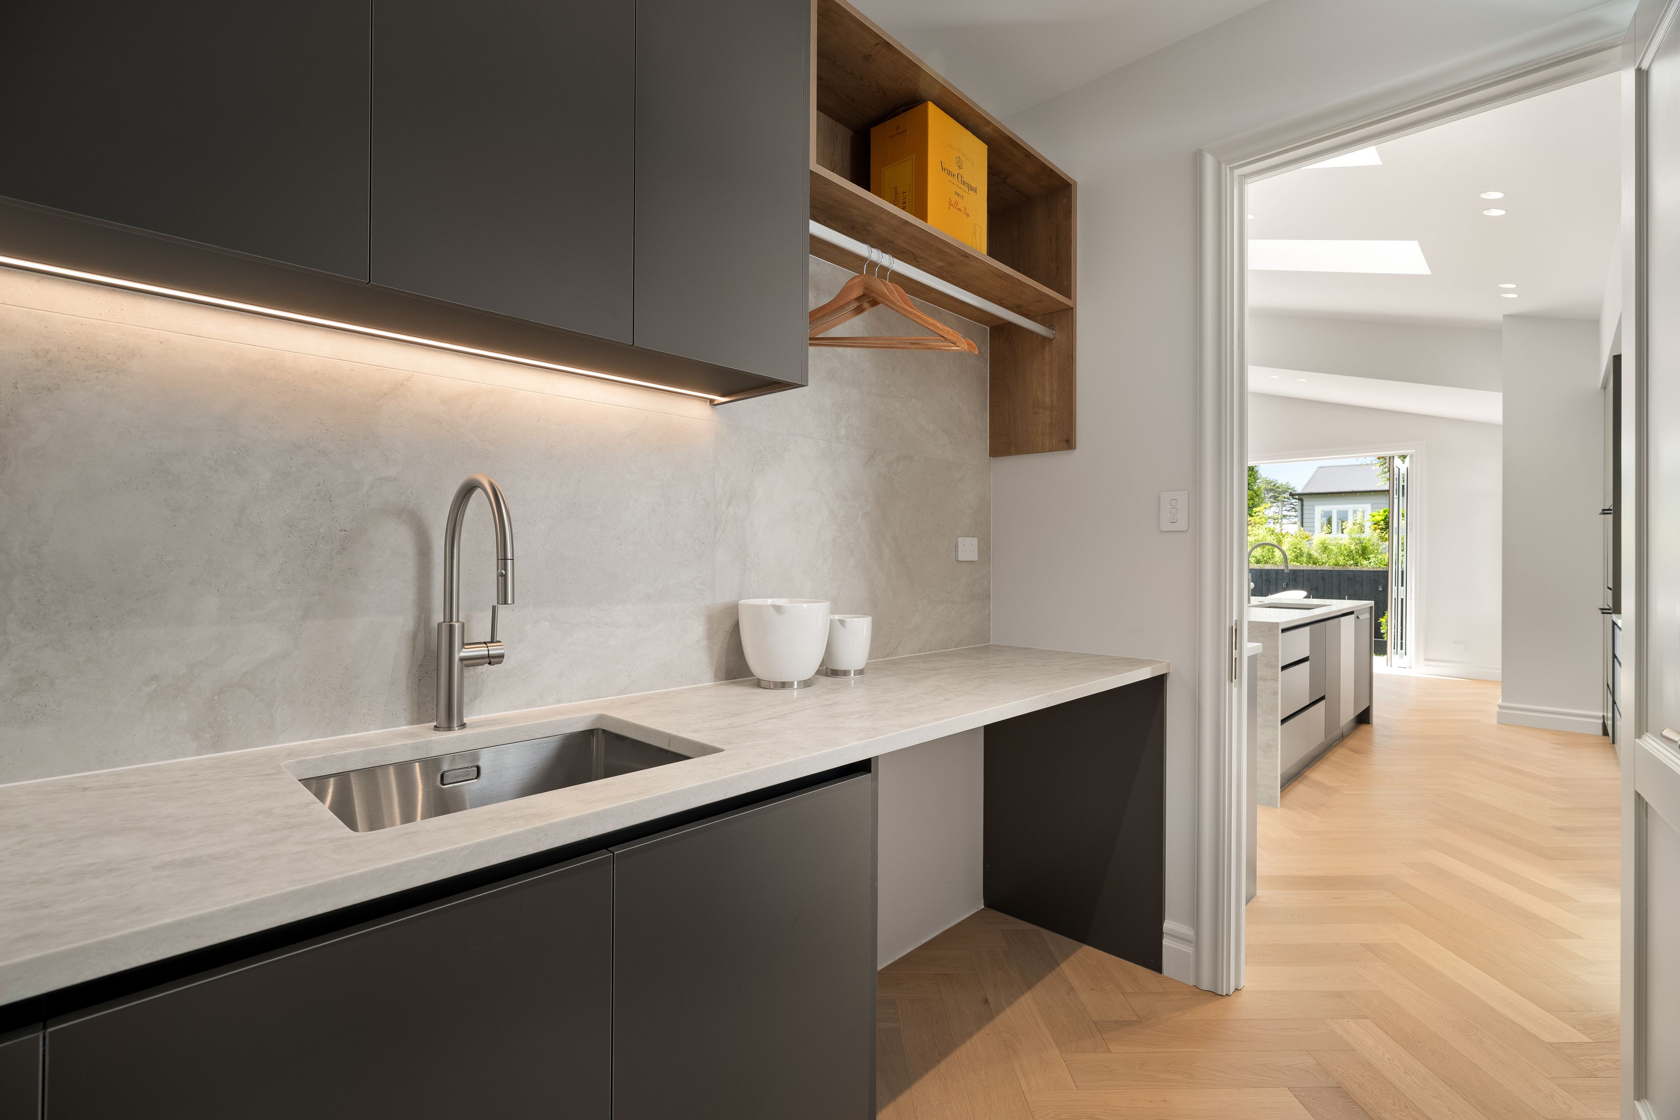
The designer kitchen is complemented by a separate butler's pantry, while herringbone timber flooring, wool carpeting and thoughtfully chosen finishes bring warmth and refinement. Double glazing and ducted air conditioning add modern, year-round comfort.
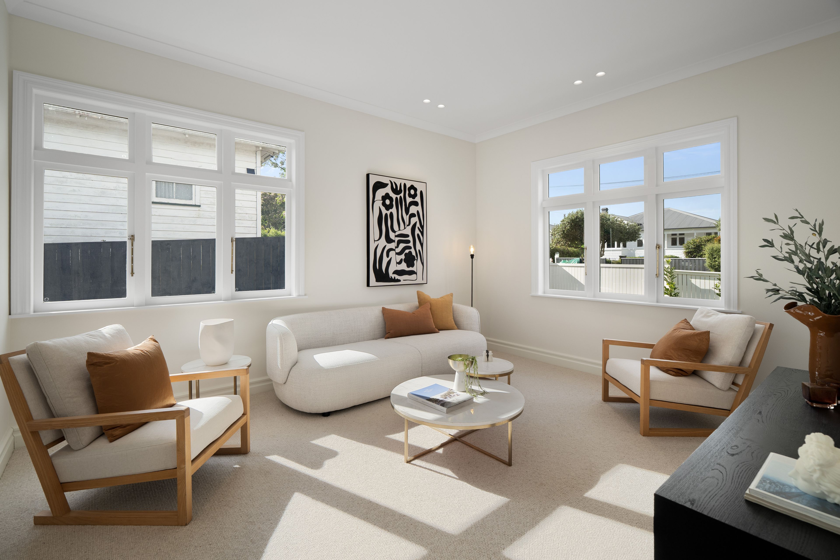
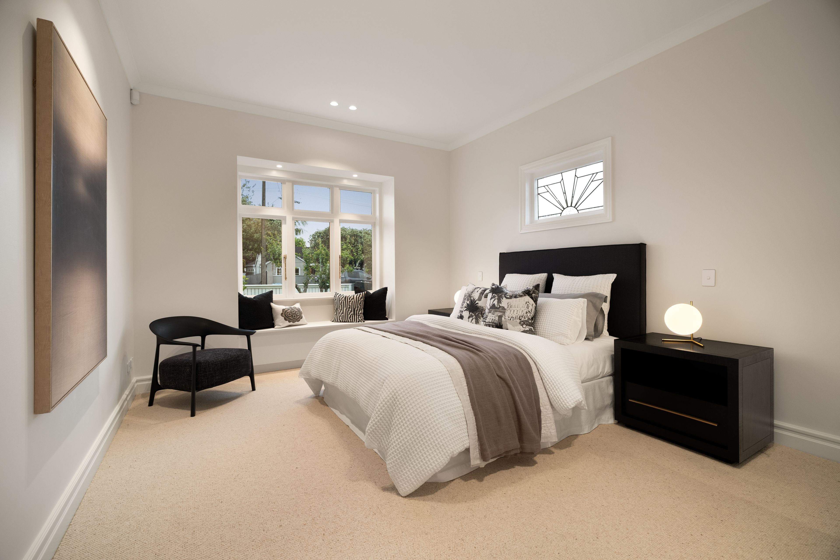
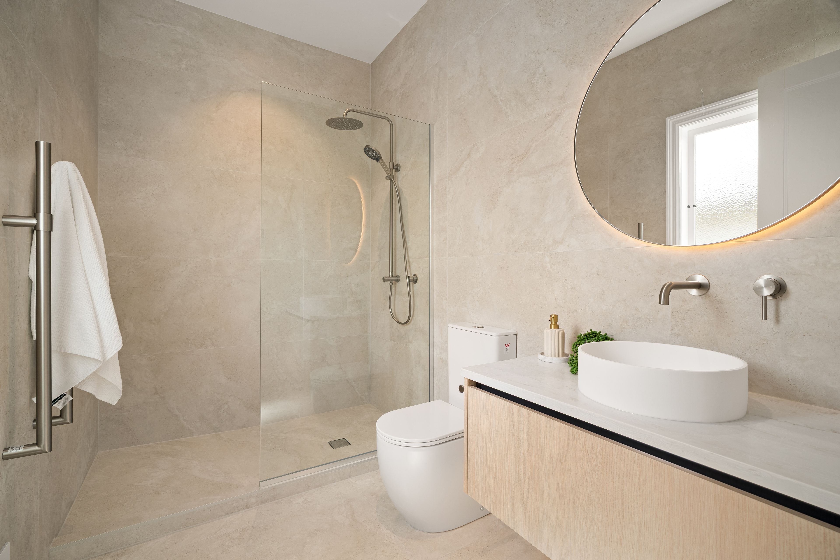
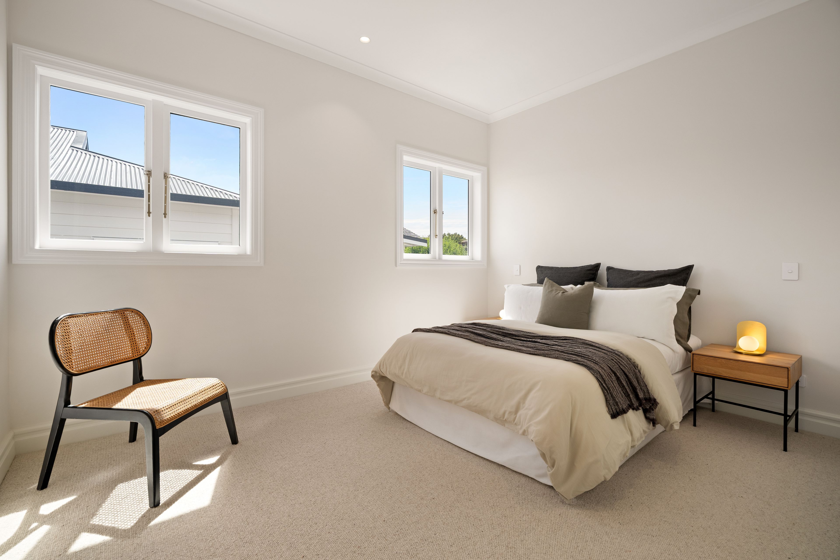
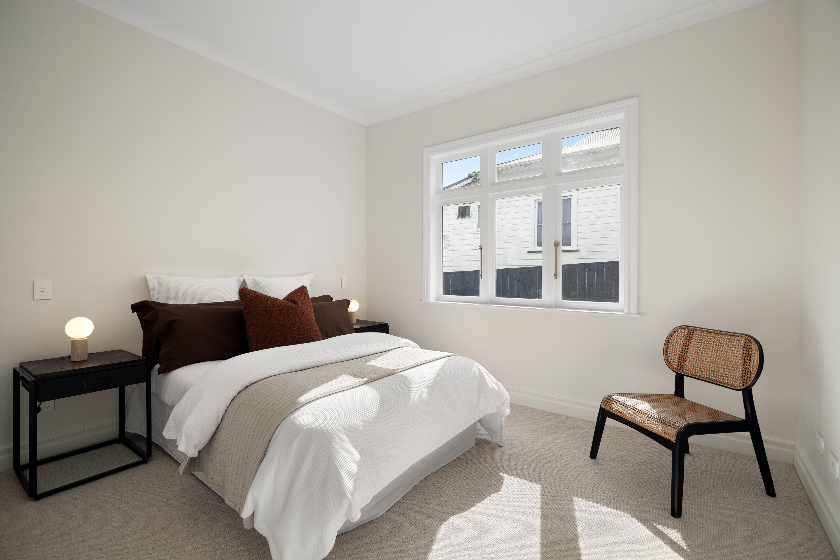
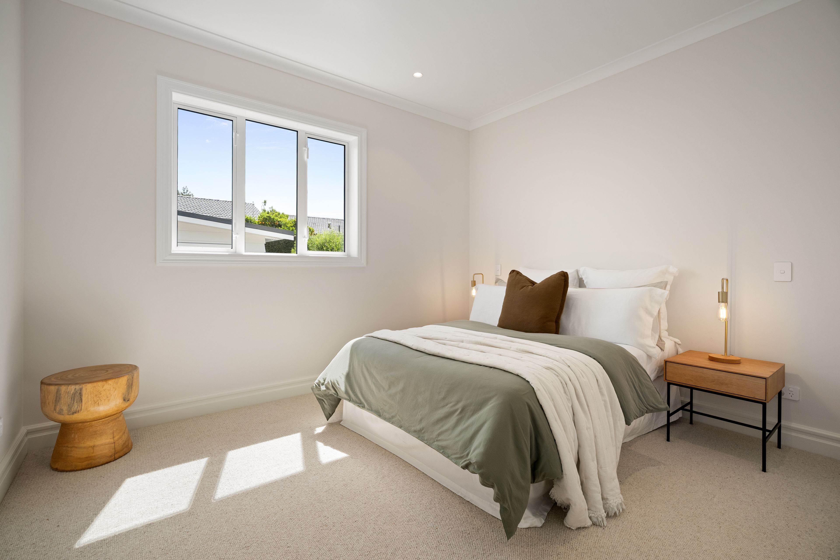
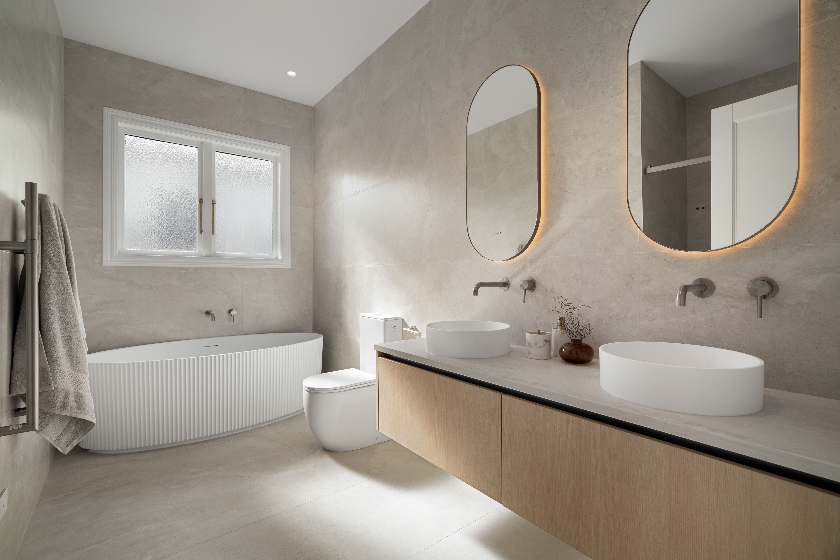
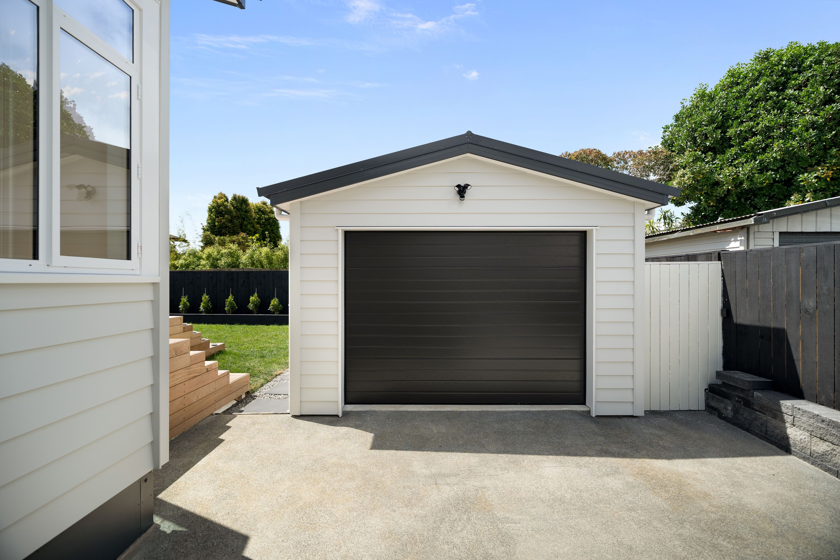
All four bedrooms are notably spacious, including the primary suite. A separate lounge provides the flexibility of a second living room, media space or quiet retreat. With 2.5 bathrooms, lock-up garaging, additional off-street parking and approximately 215m2 of floor area, there is substance and practicality behind the style.
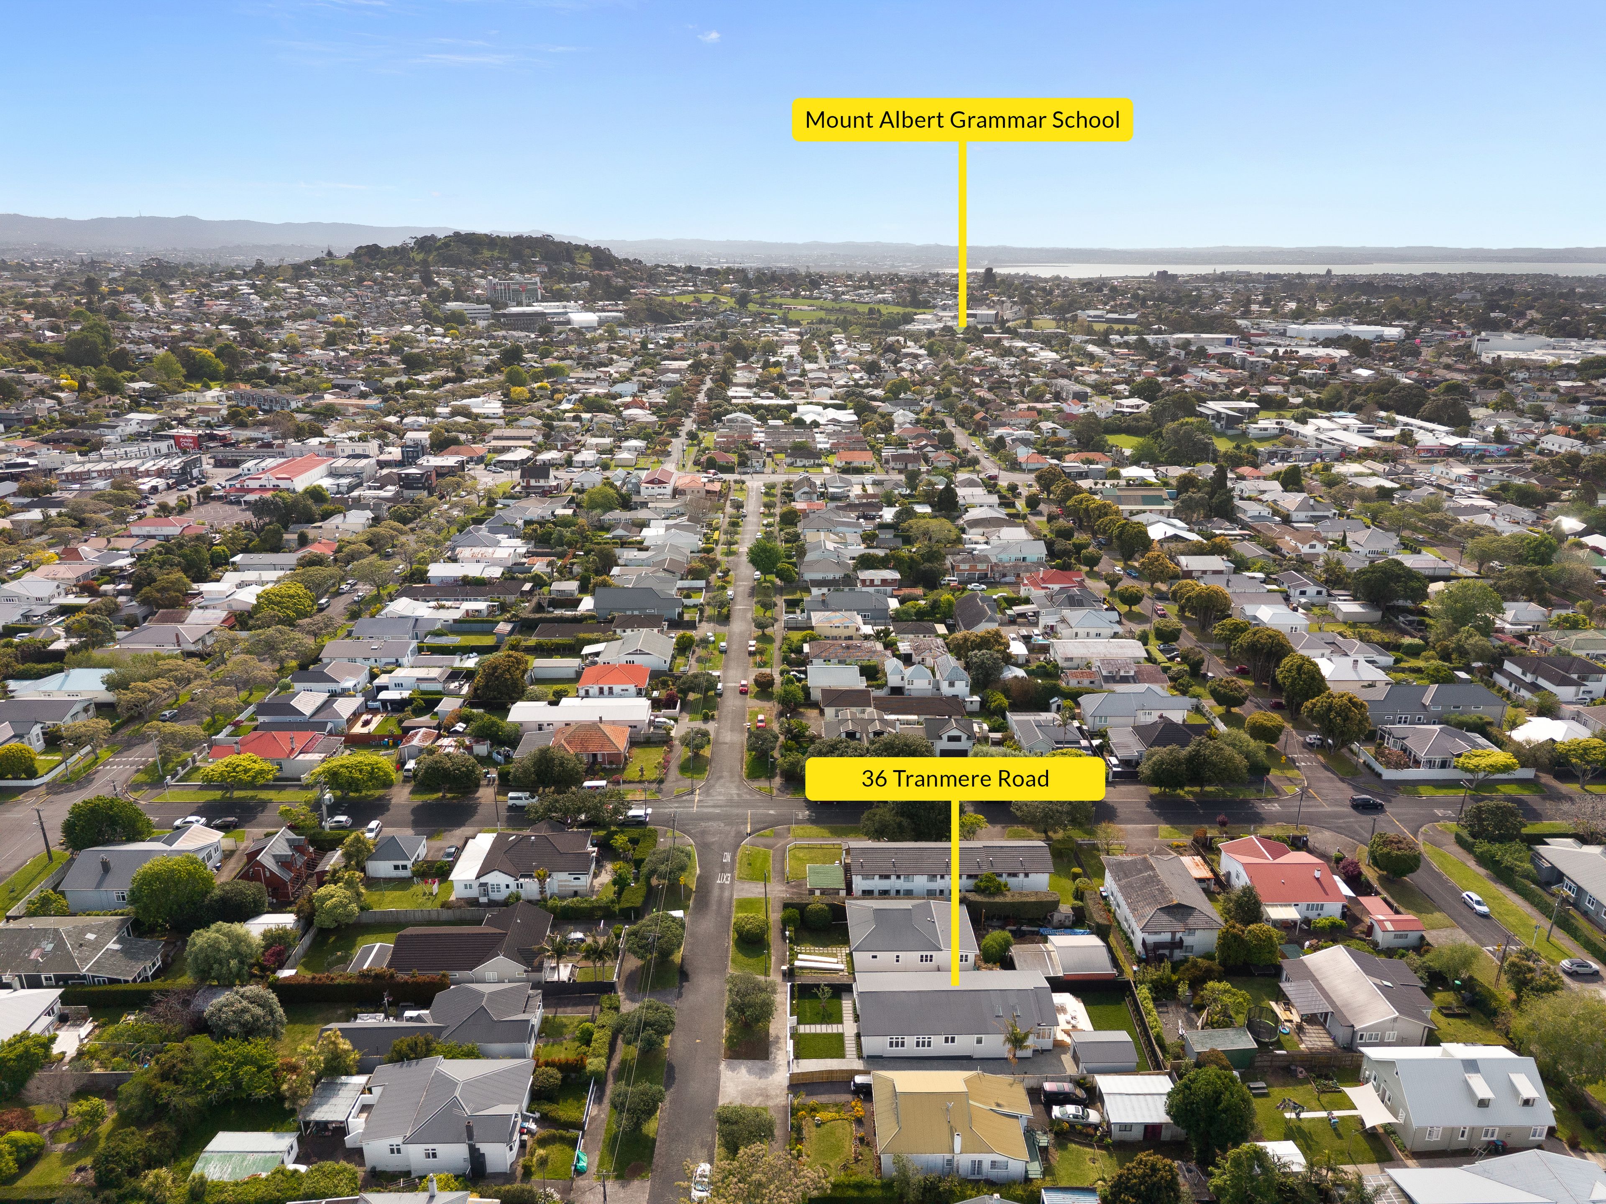
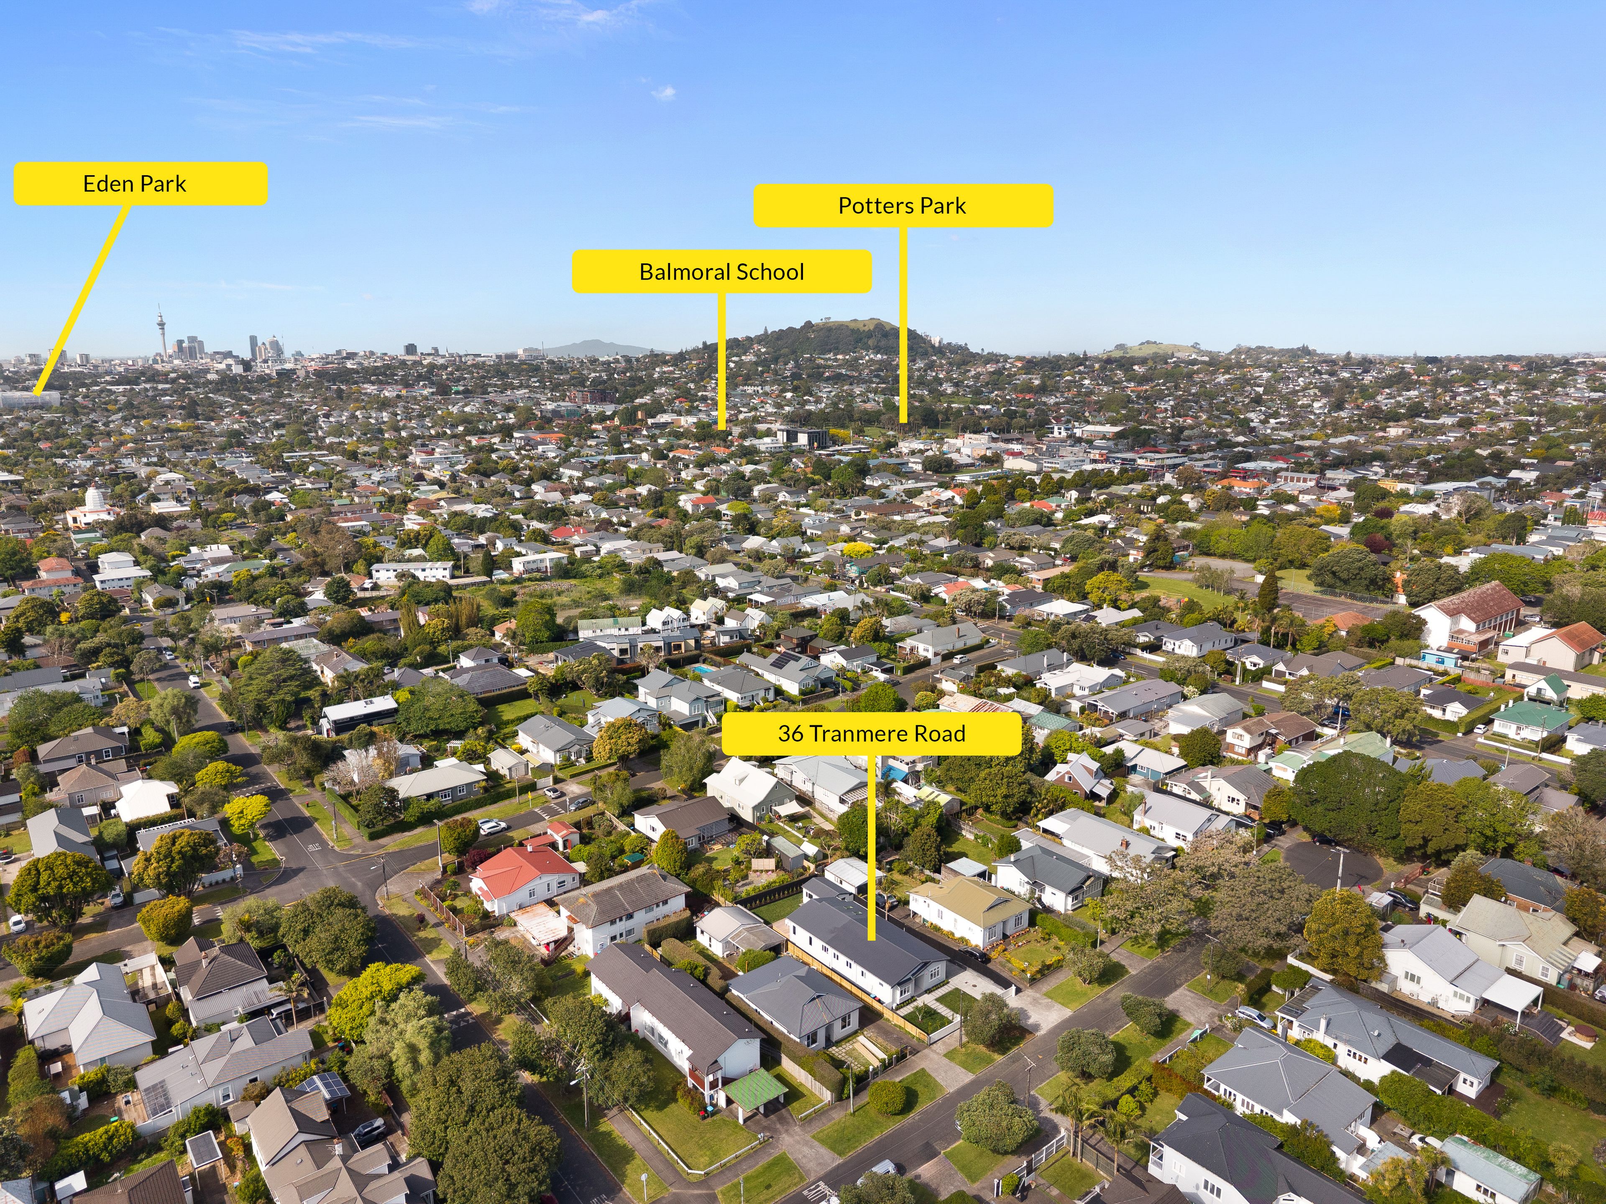
In zone for Mount Albert Grammar, Balmoral Intermediate and Edendale School, with Marist School and College nearby, this is a compelling family address in an established Sandringham neighbourhood.
A beautifully reimagined bungalow, defined above all by its generous proportions, soaring ceiling and all-day sunshine streaming throughout.
Auction: 4pm, Wednesday 2 December 2026 (unless sold prior).
Private viewings and conjunctional buyers welcome.
***
Another property proudly marketed by TEAM MIKE ROBSON. We combine market insight, negotiation skills, and client-focused dedication to deliver exceptional real estate experiences.
- Single Garage
- Off Street Parking
- Shops Nearby
- Public Transport Nearby
- Weatherboard Exterior
- Fully Fenced
- Northerly Aspect
- Designer Kitchen
- Separate WC/s
- Ensuite
- Combined Bathroom/s
- Long Run Roof
- Color Steel Roof
- Living Rooms
- Separate Lounge/Dining
- Open Plan Dining
- Urban Views
- Town Water
- Street Frontage
- Underfloor
- Gas Hot Water
- Excellent Exterior Condition
- Excellent Interior Condition
- City Sewage
- Level With Road
See all features
- Cooktop Oven
- Rangehood
- Heated Towel Rail
- Extractor Fan
- Dishwasher
- Fixed Floor Coverings
- Light Fittings
- Burglar Alarm
- Waste Disposal Unit
- Garage Door Opener
See all chattels
EDN37239
613m² / 0.15 acres
1 garage space and 3 off street parks
4
2
Next Steps:
Agents
- Loading...
- Loading...