Inspection and deadline sale details
- Saturday14November
- Deadline Sale1December
- Photos
- Floorplan
- Description
- Ask a question
- Location
- Next Steps
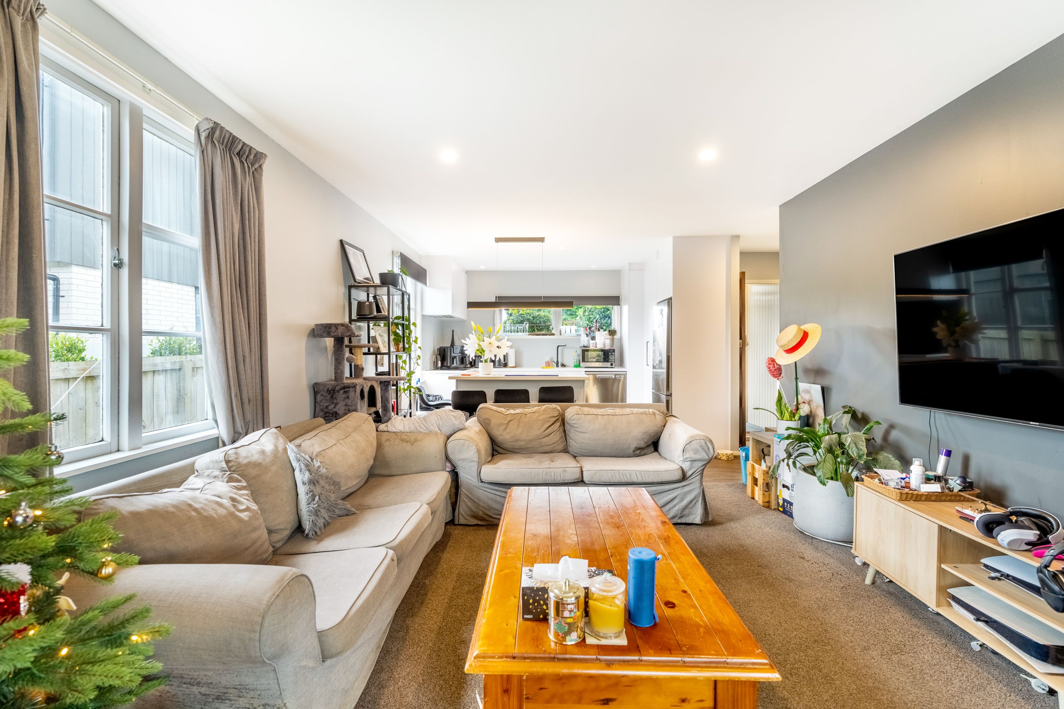
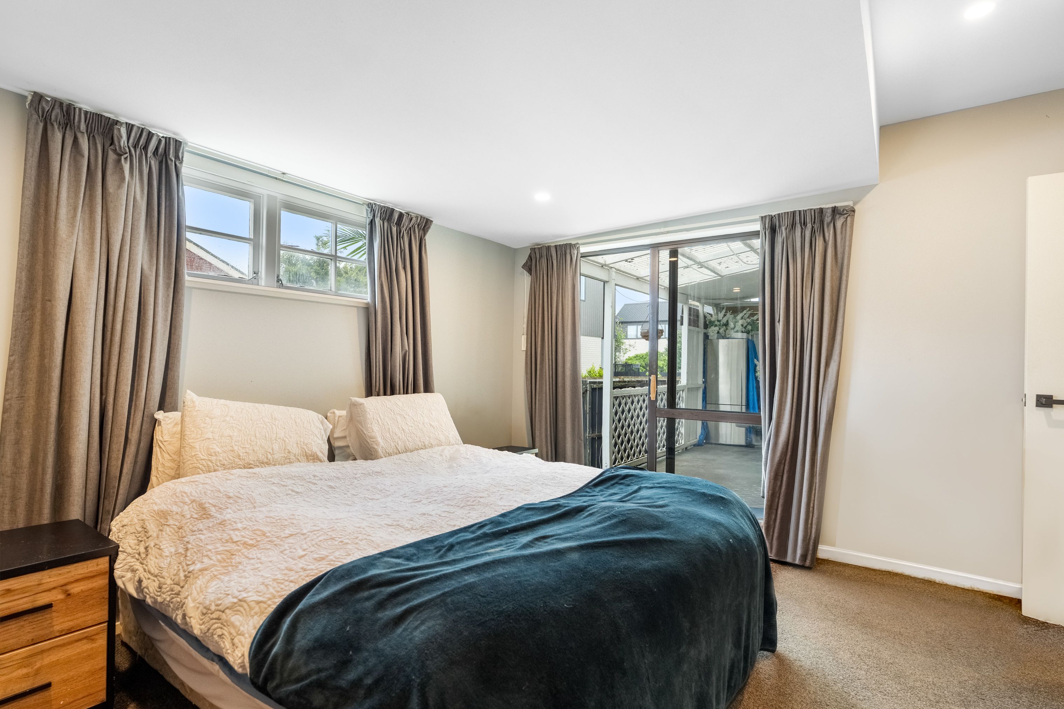
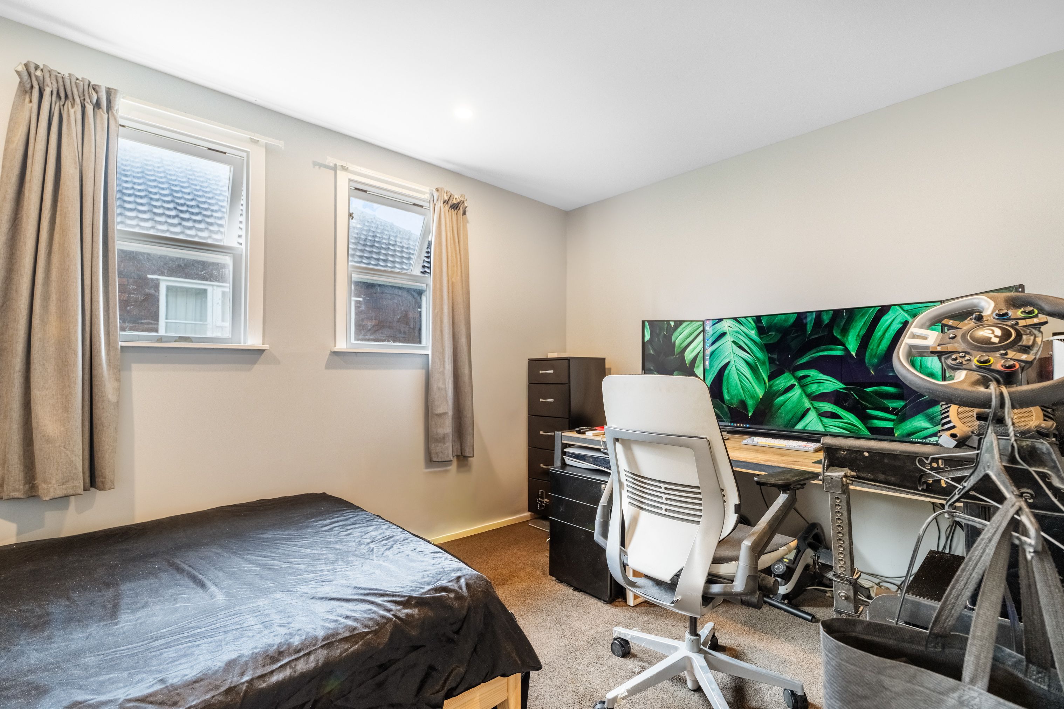
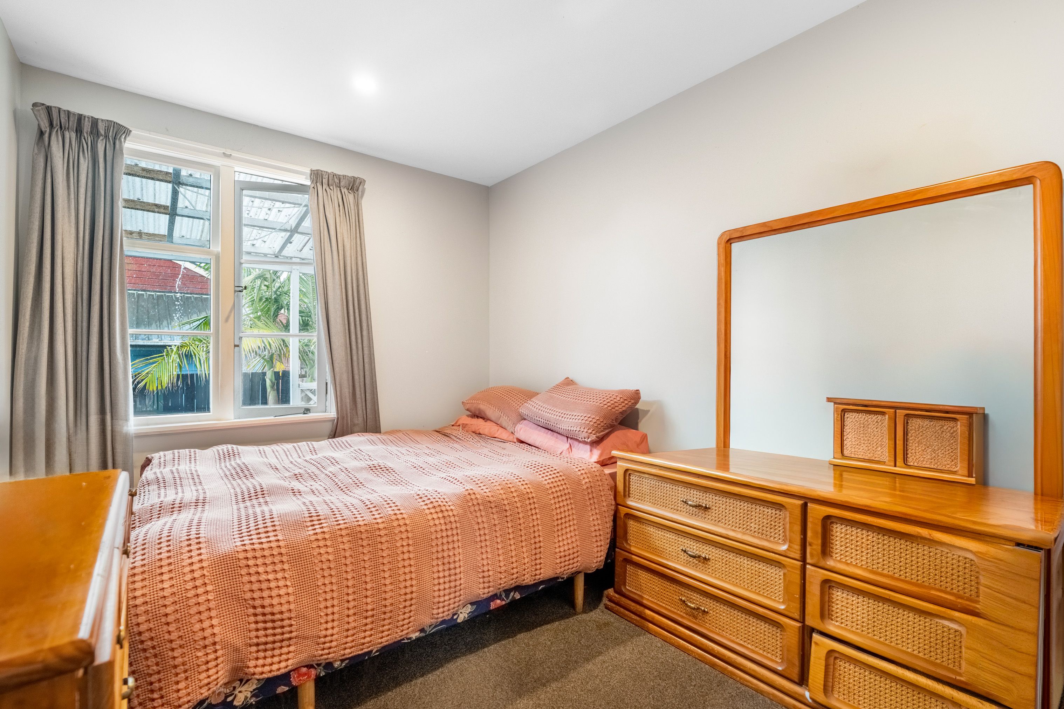
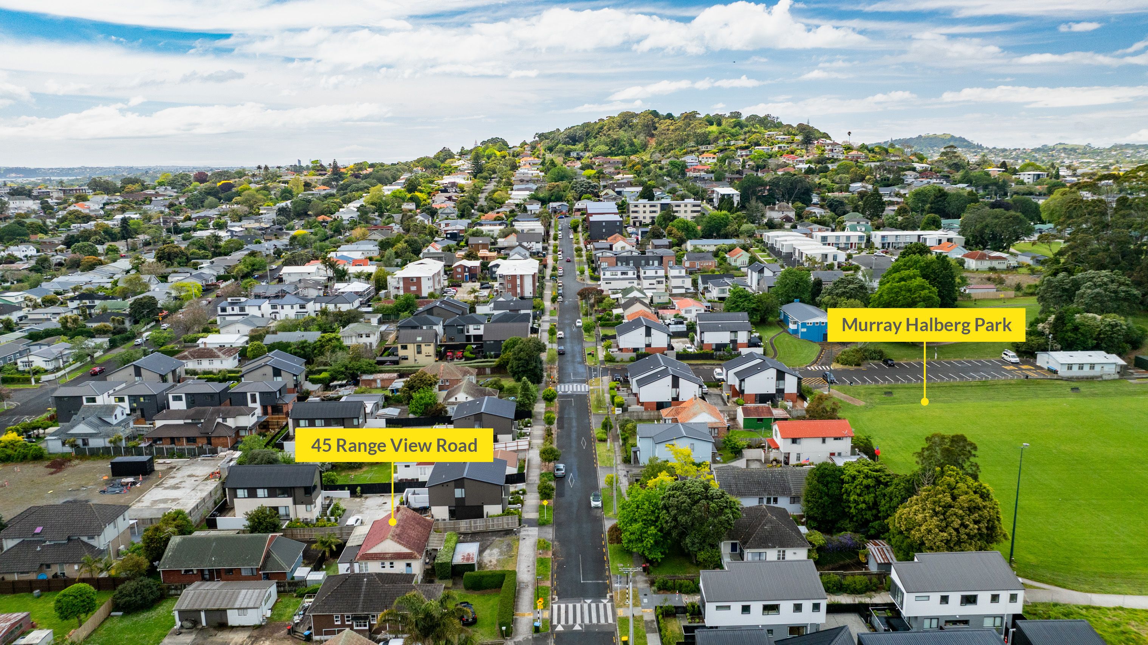
House for Sale in Mount Albert
Motivated Vendor - All Offers Presented!
- 2 Beds
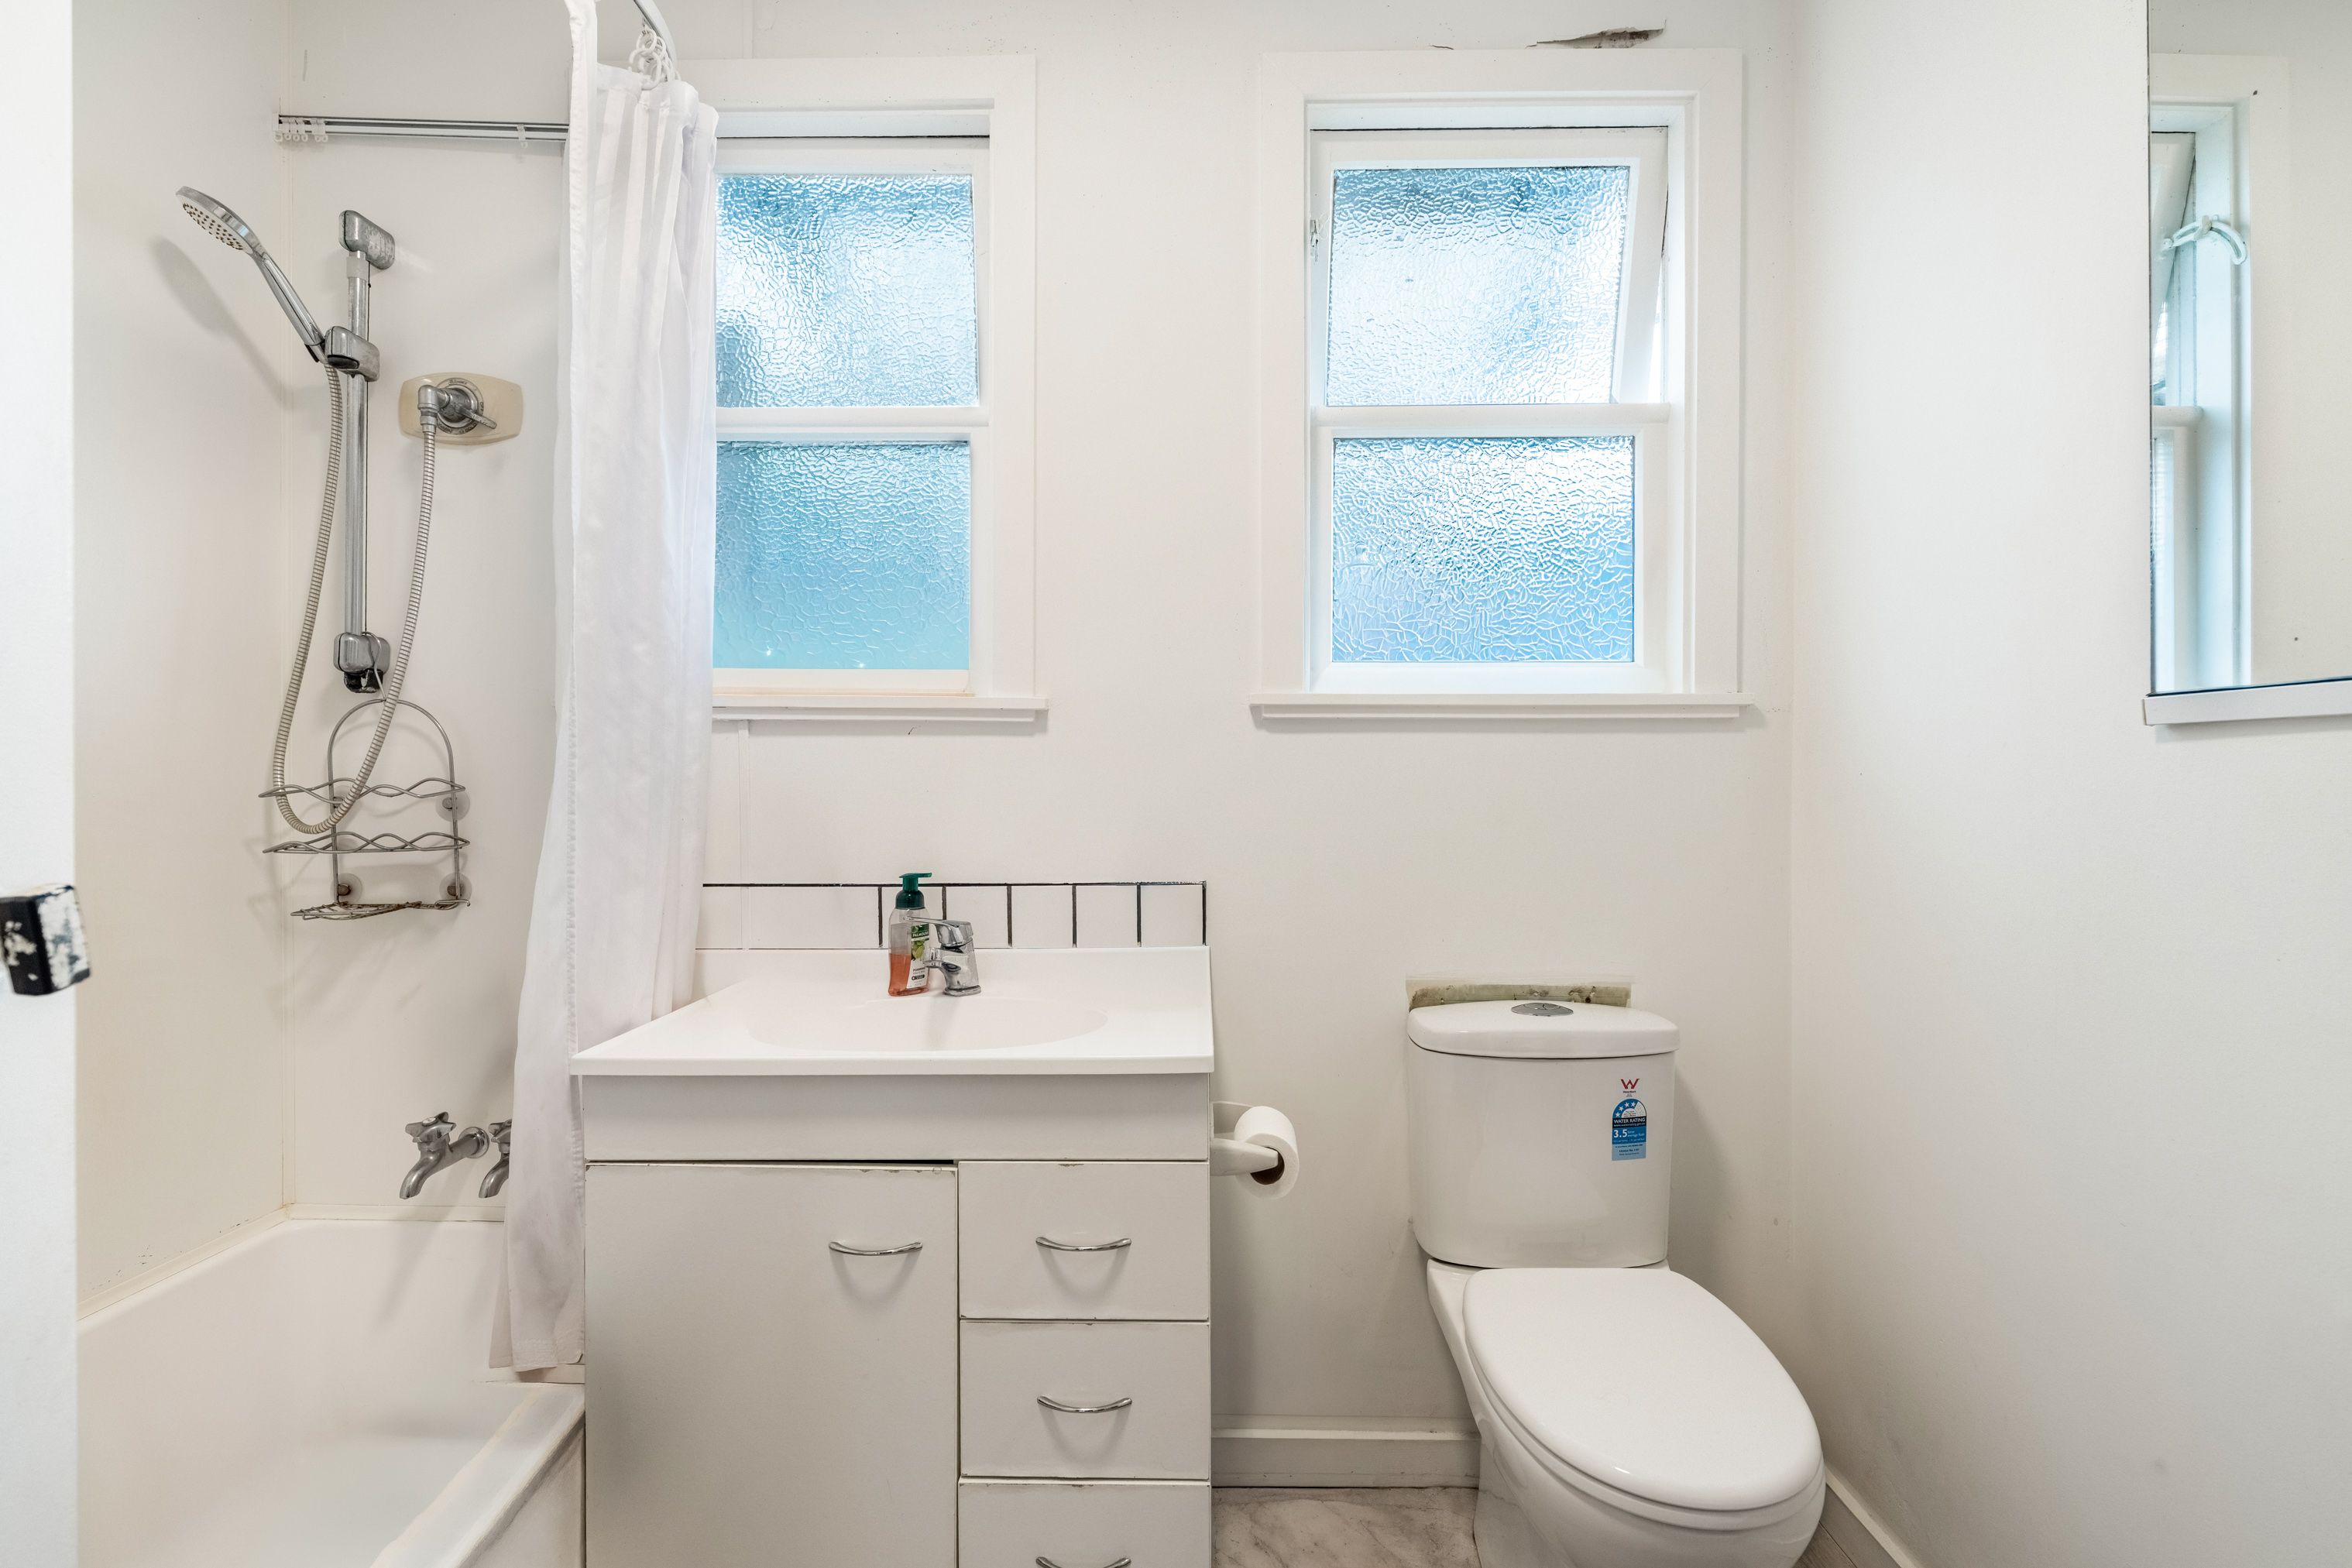
- 1 Bath
- 1 Car
Next Steps:
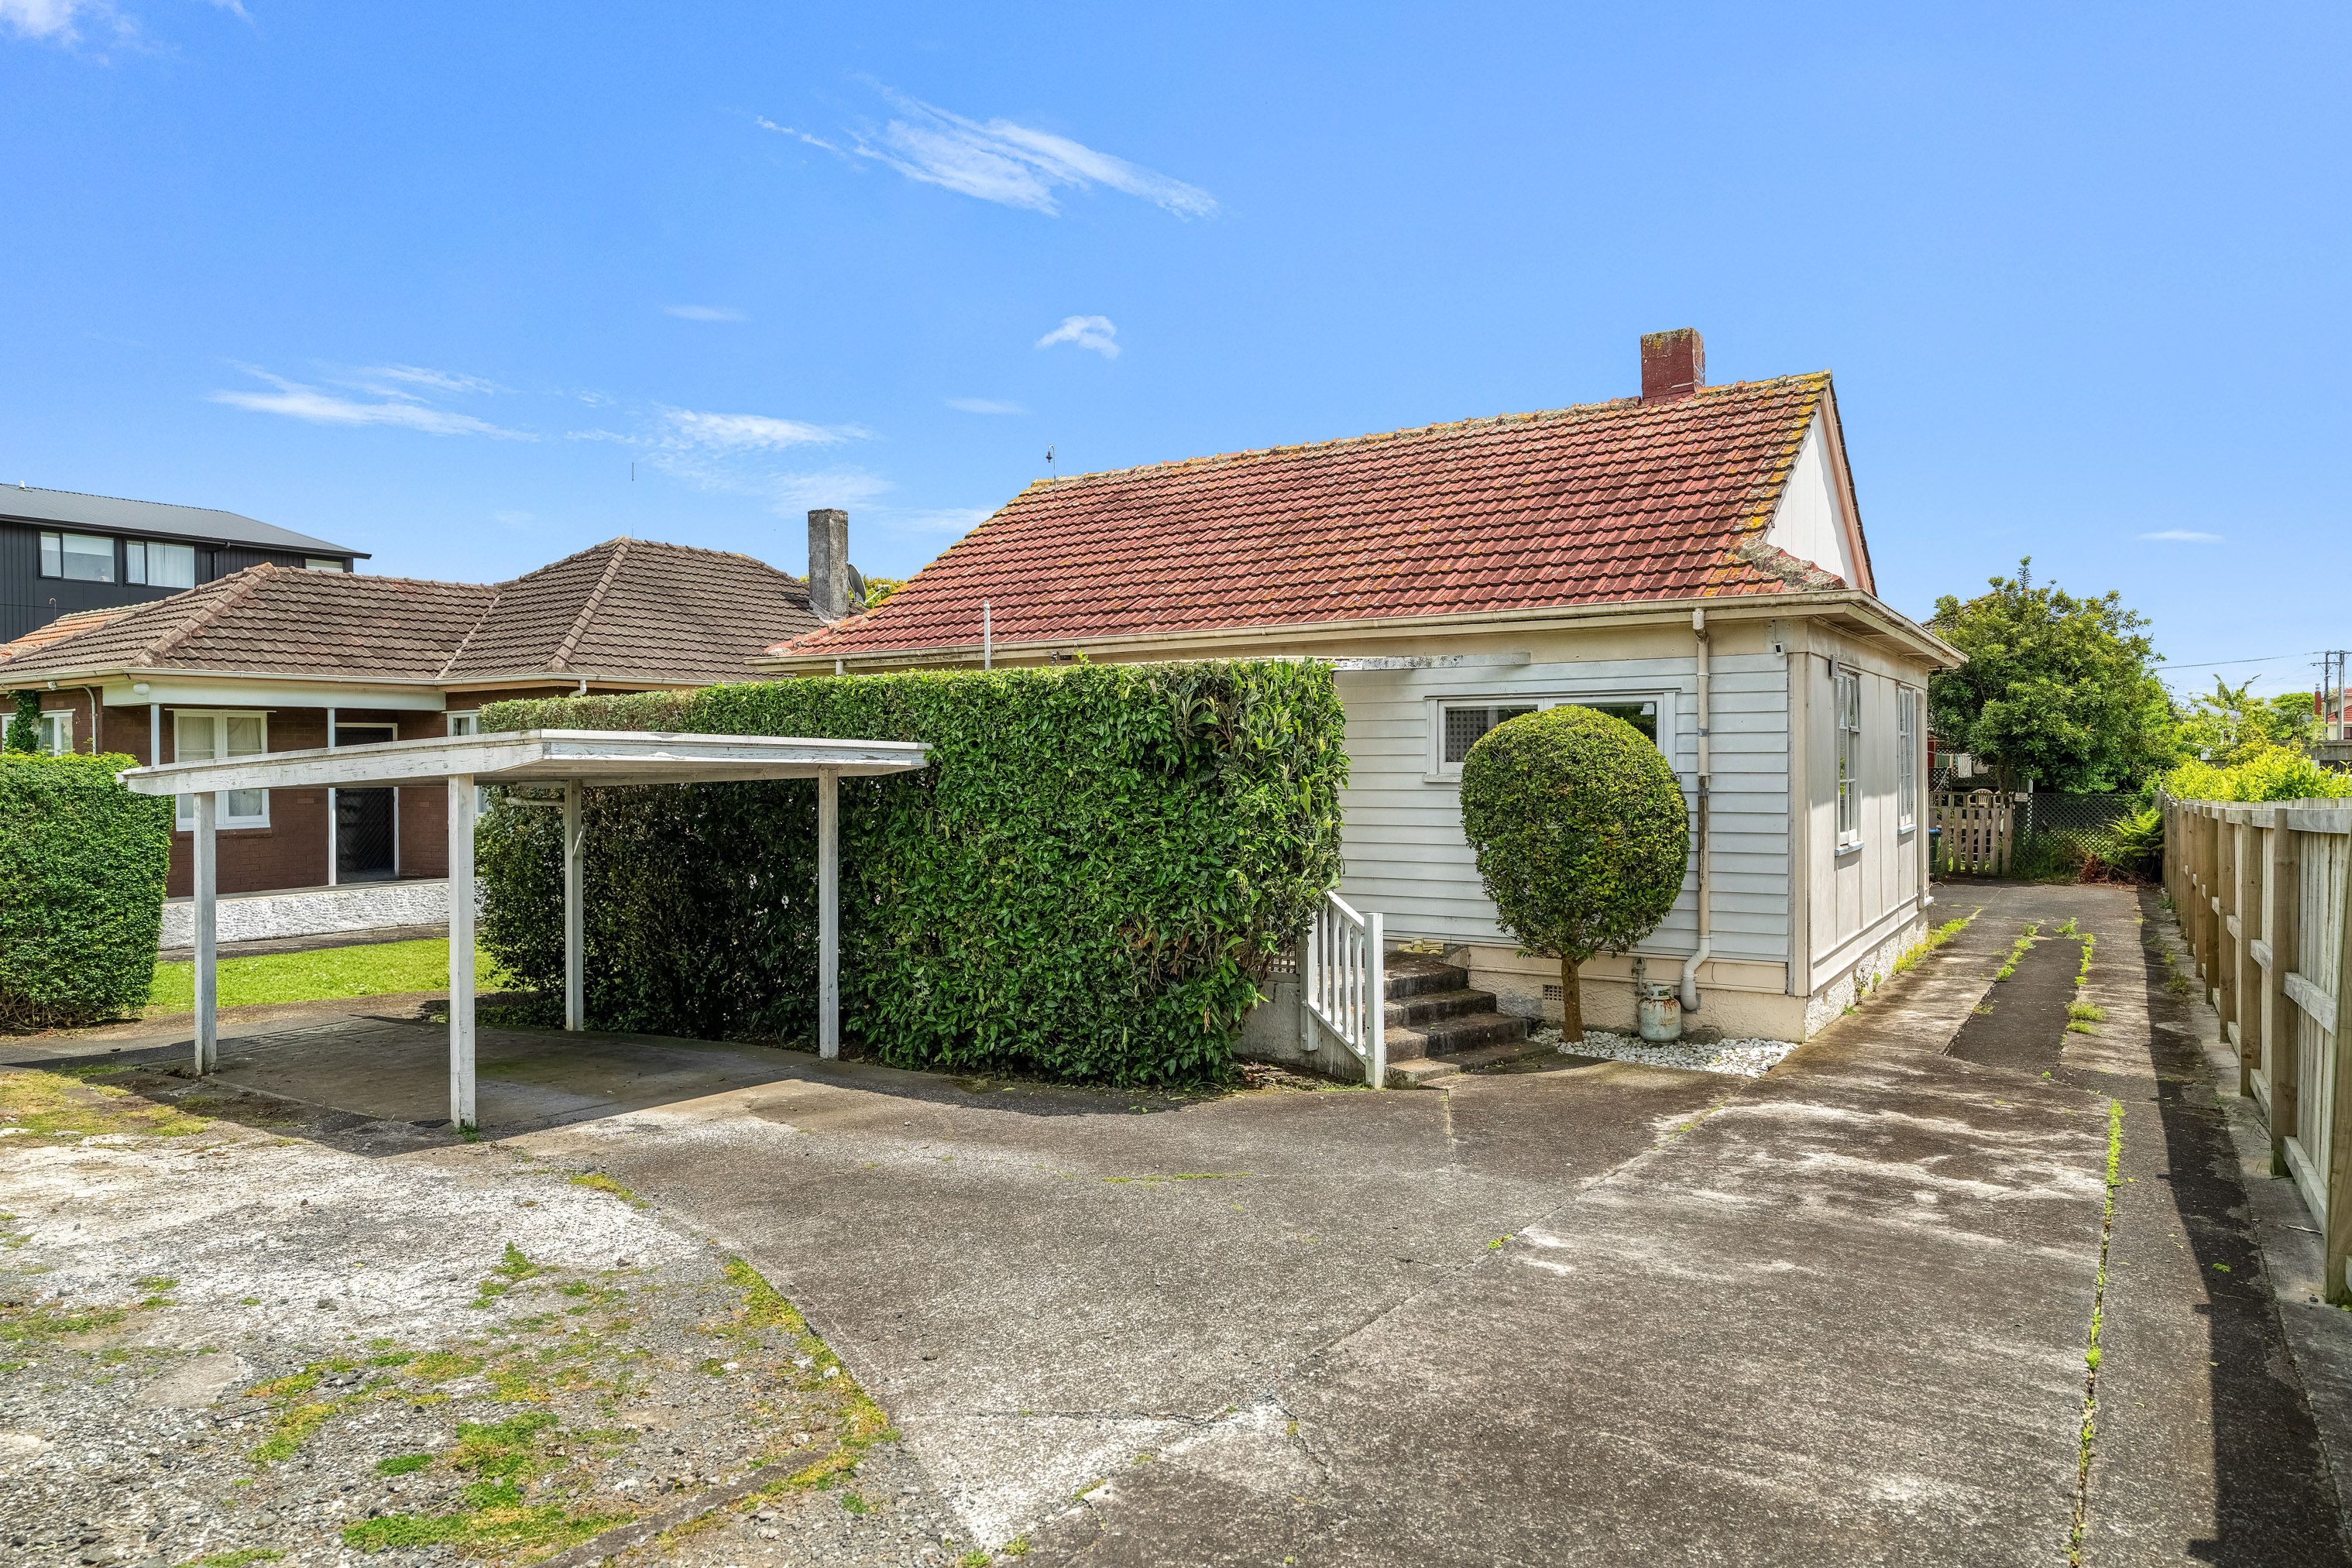
Bring Your Builder, Bring Your Vision! If you've been searching for an opportunity to roll up your sleeves, unlock potential and add value, 45 Range View Road, Mount Albert could be just the project you've been waiting for.
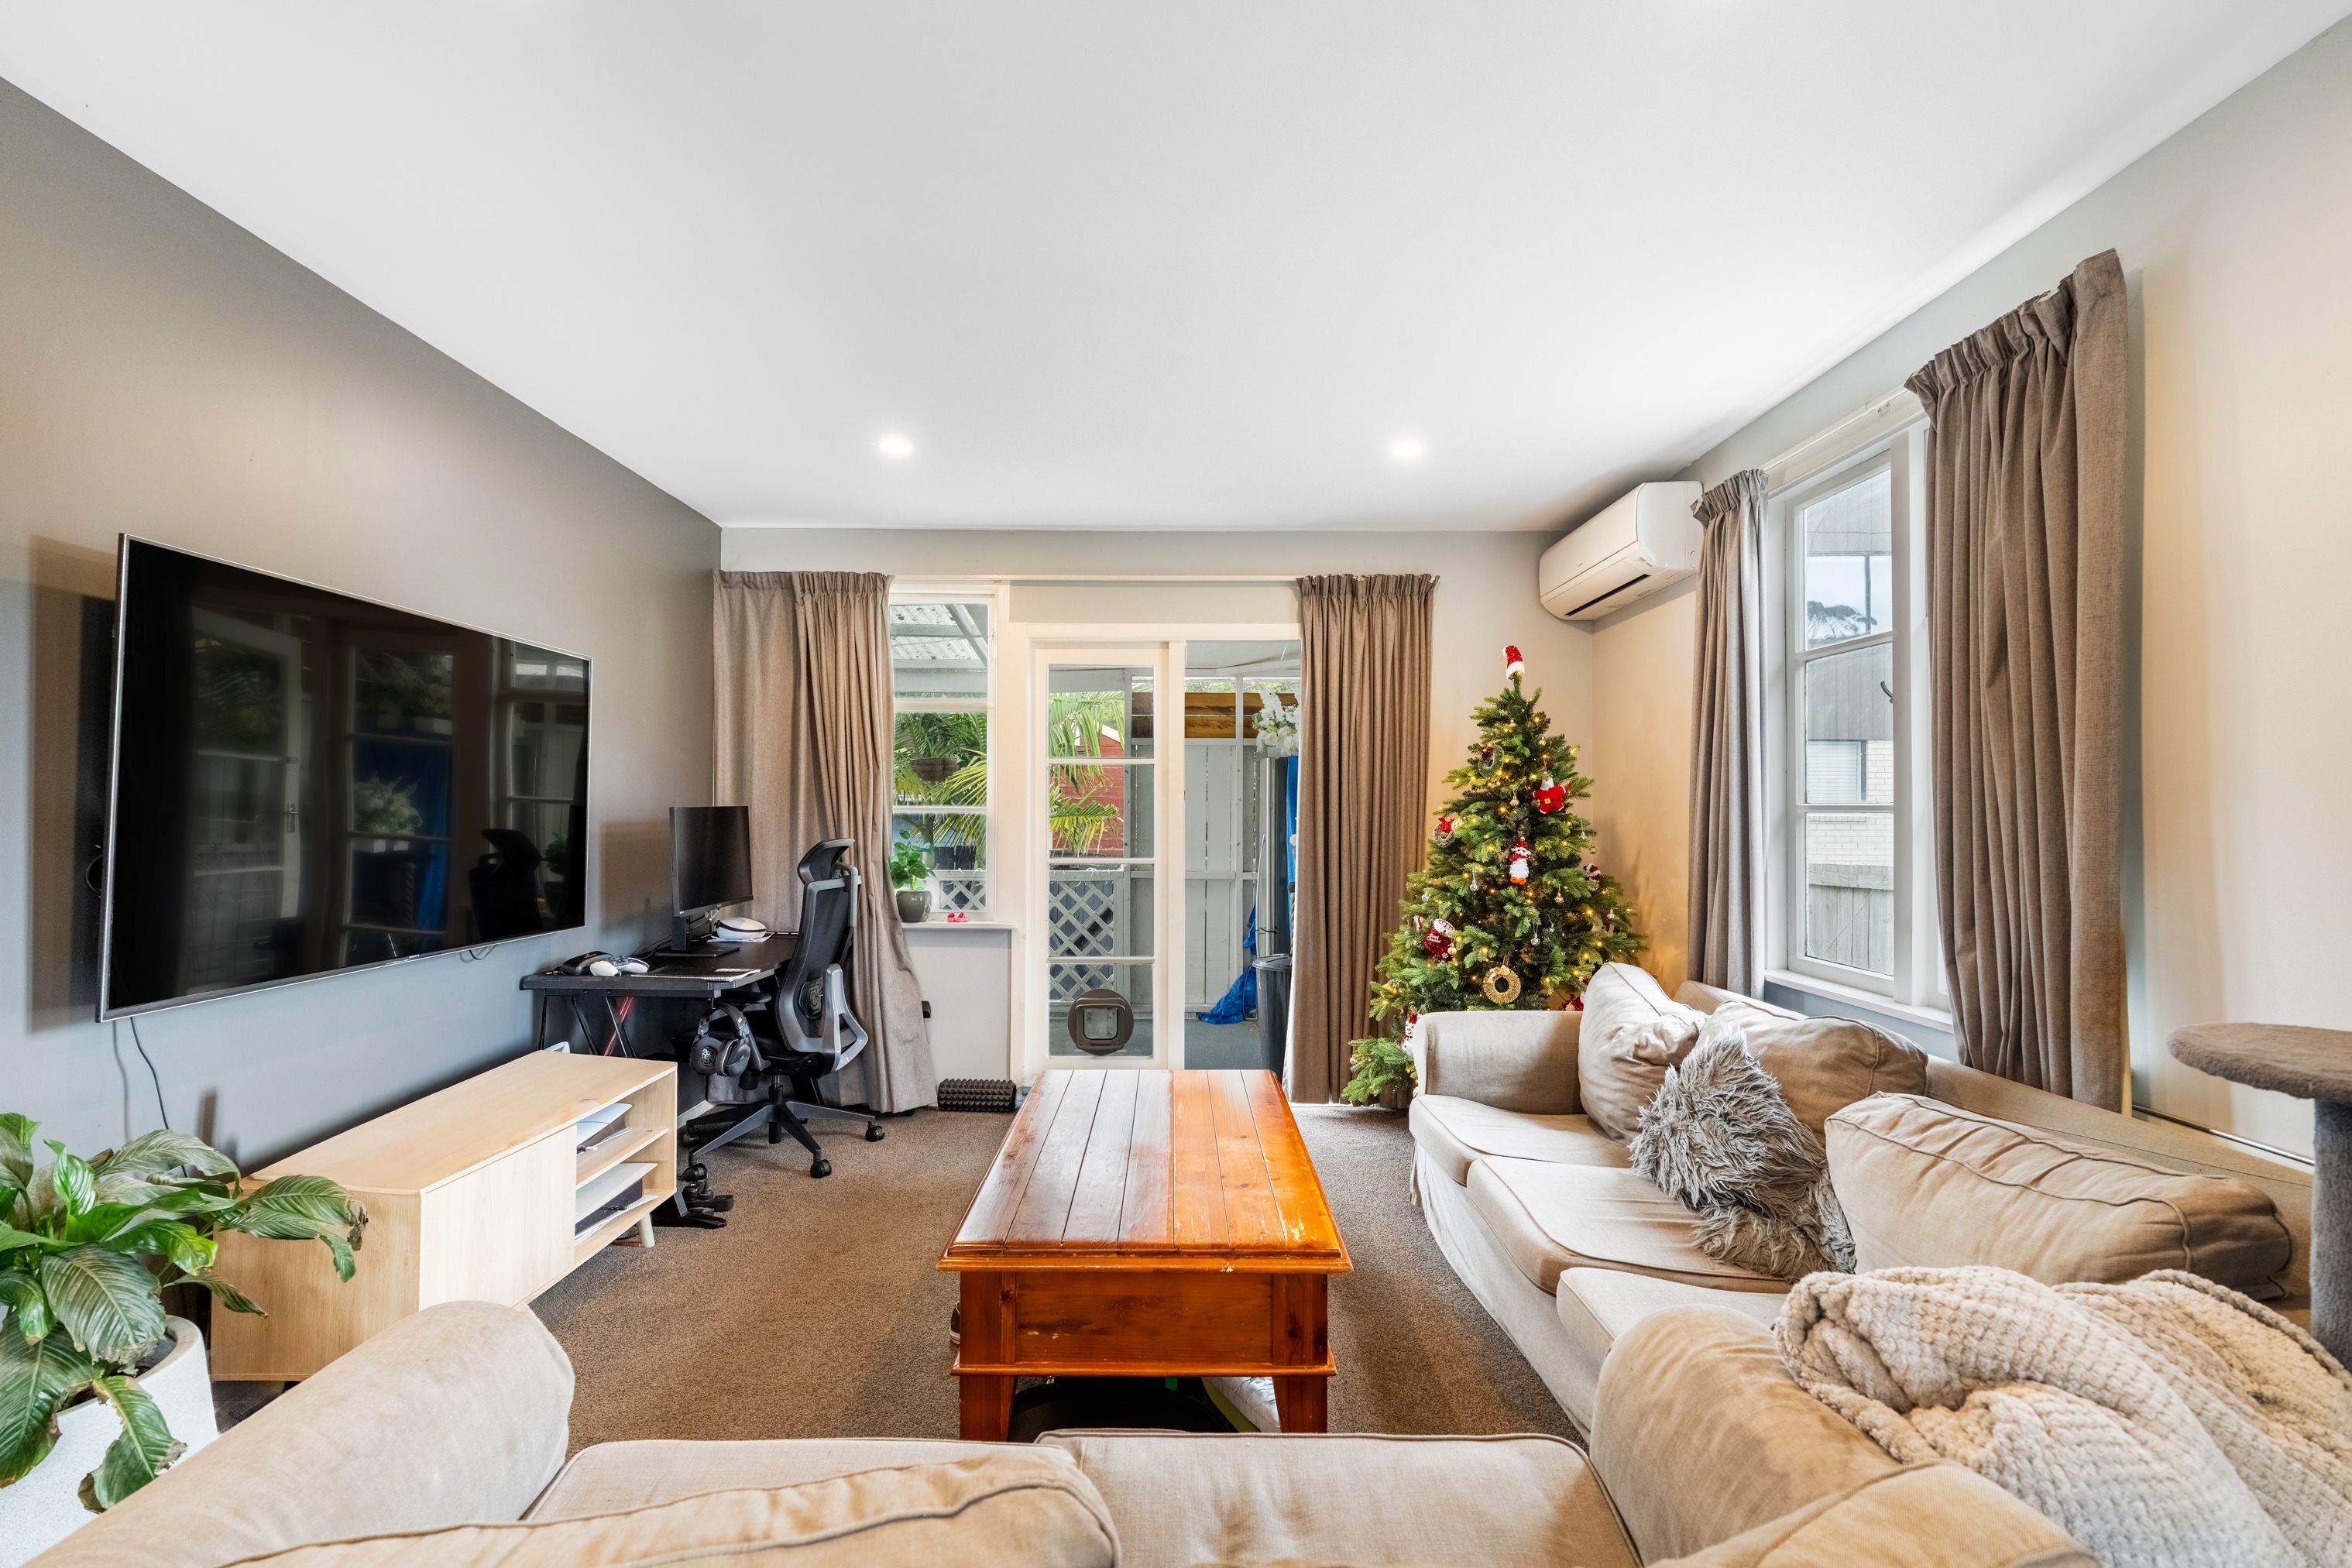
This is a property for those who can see beyond its current condition and recognise the opportunity to make their mark. With a flexible interior layout, one bathroom and off-street parking, there's a starting point here, but plenty of work lies ahead.
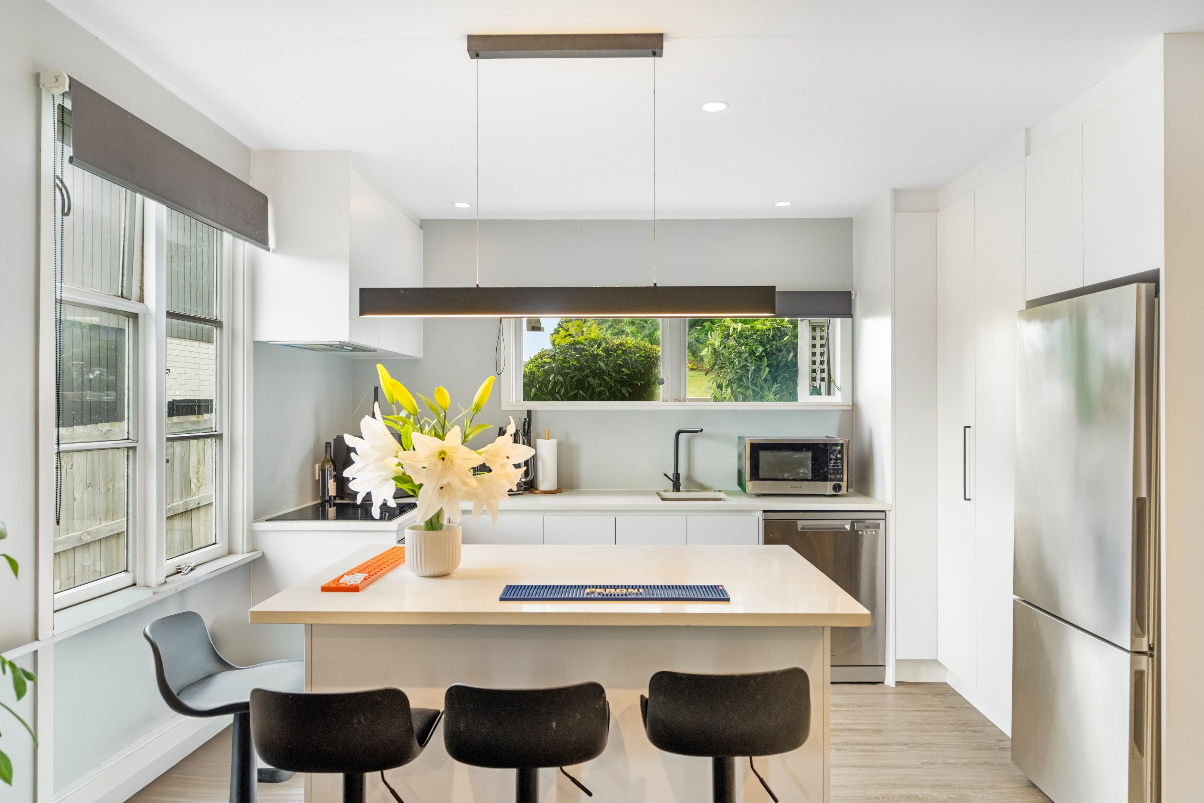
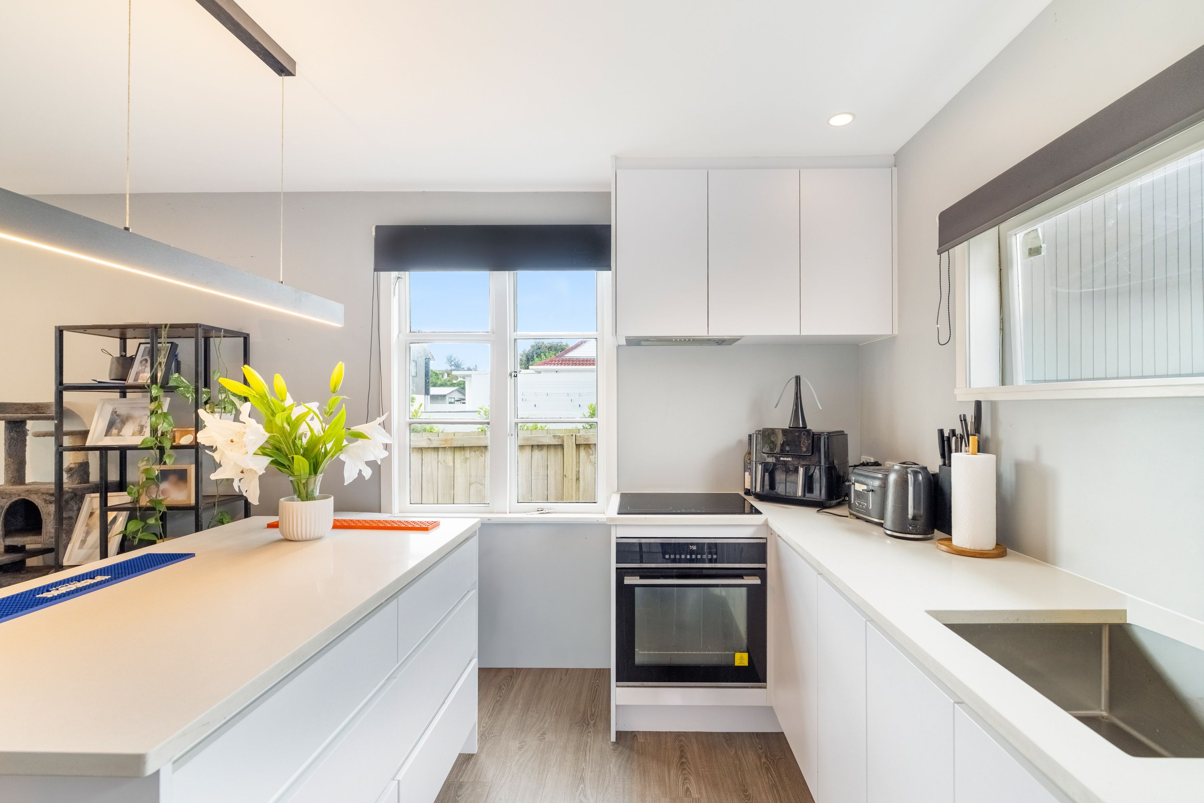
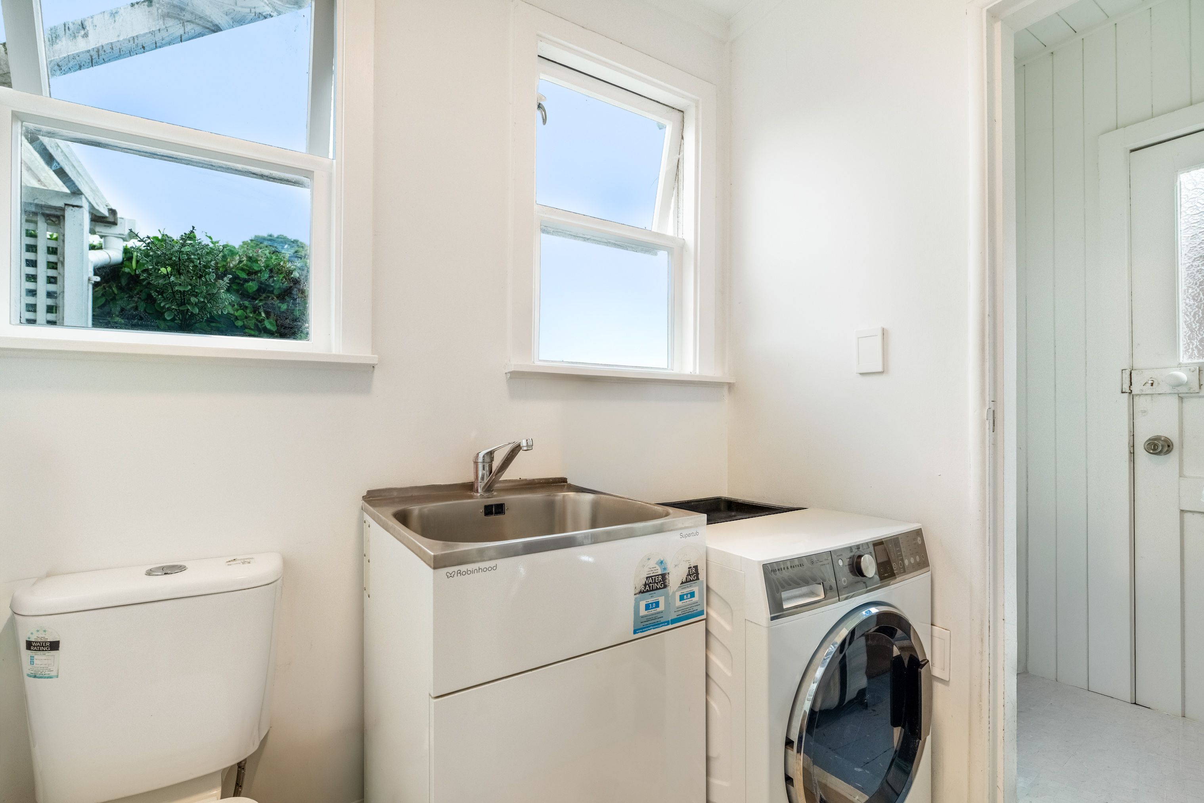
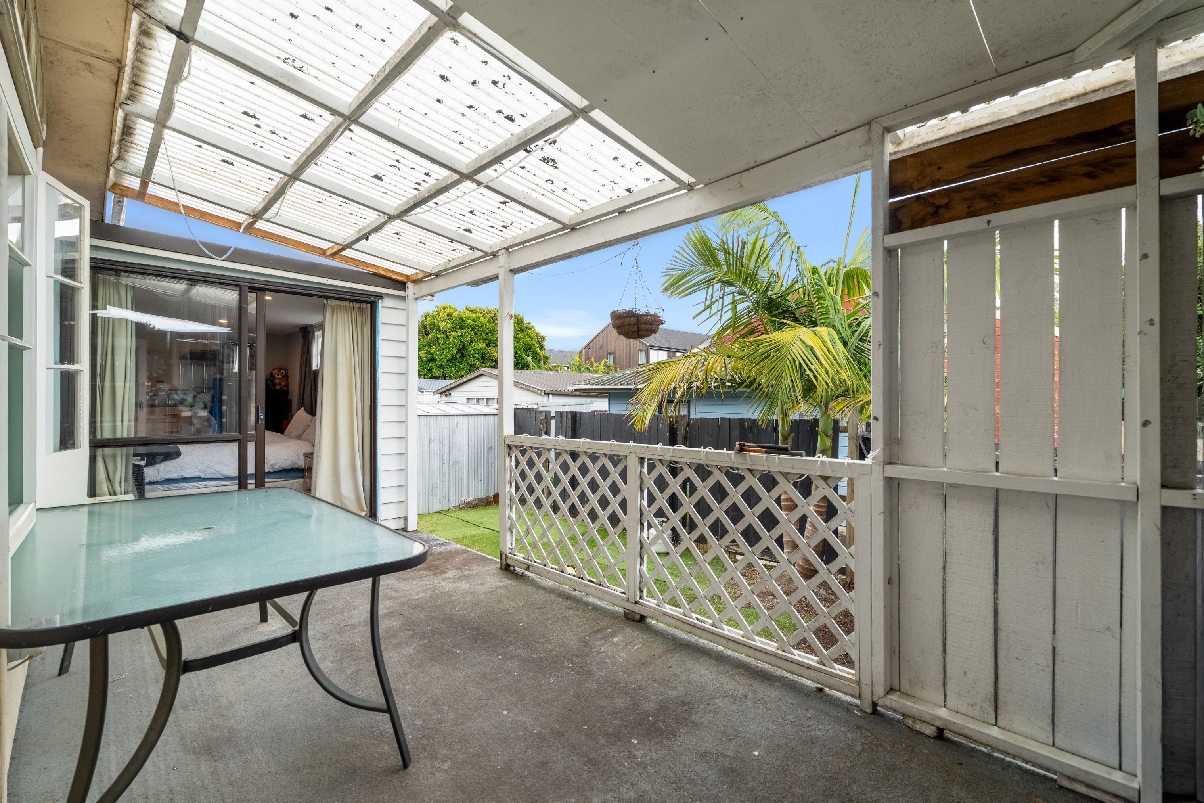
There's no sugar-coating it. The property requires significant attention throughout, with unfinished renovations and alterations that have not been consented. Buyers should be aware that changes have been made to the original layout, including the relocation of the kitchen and creation of an additional bedroom.
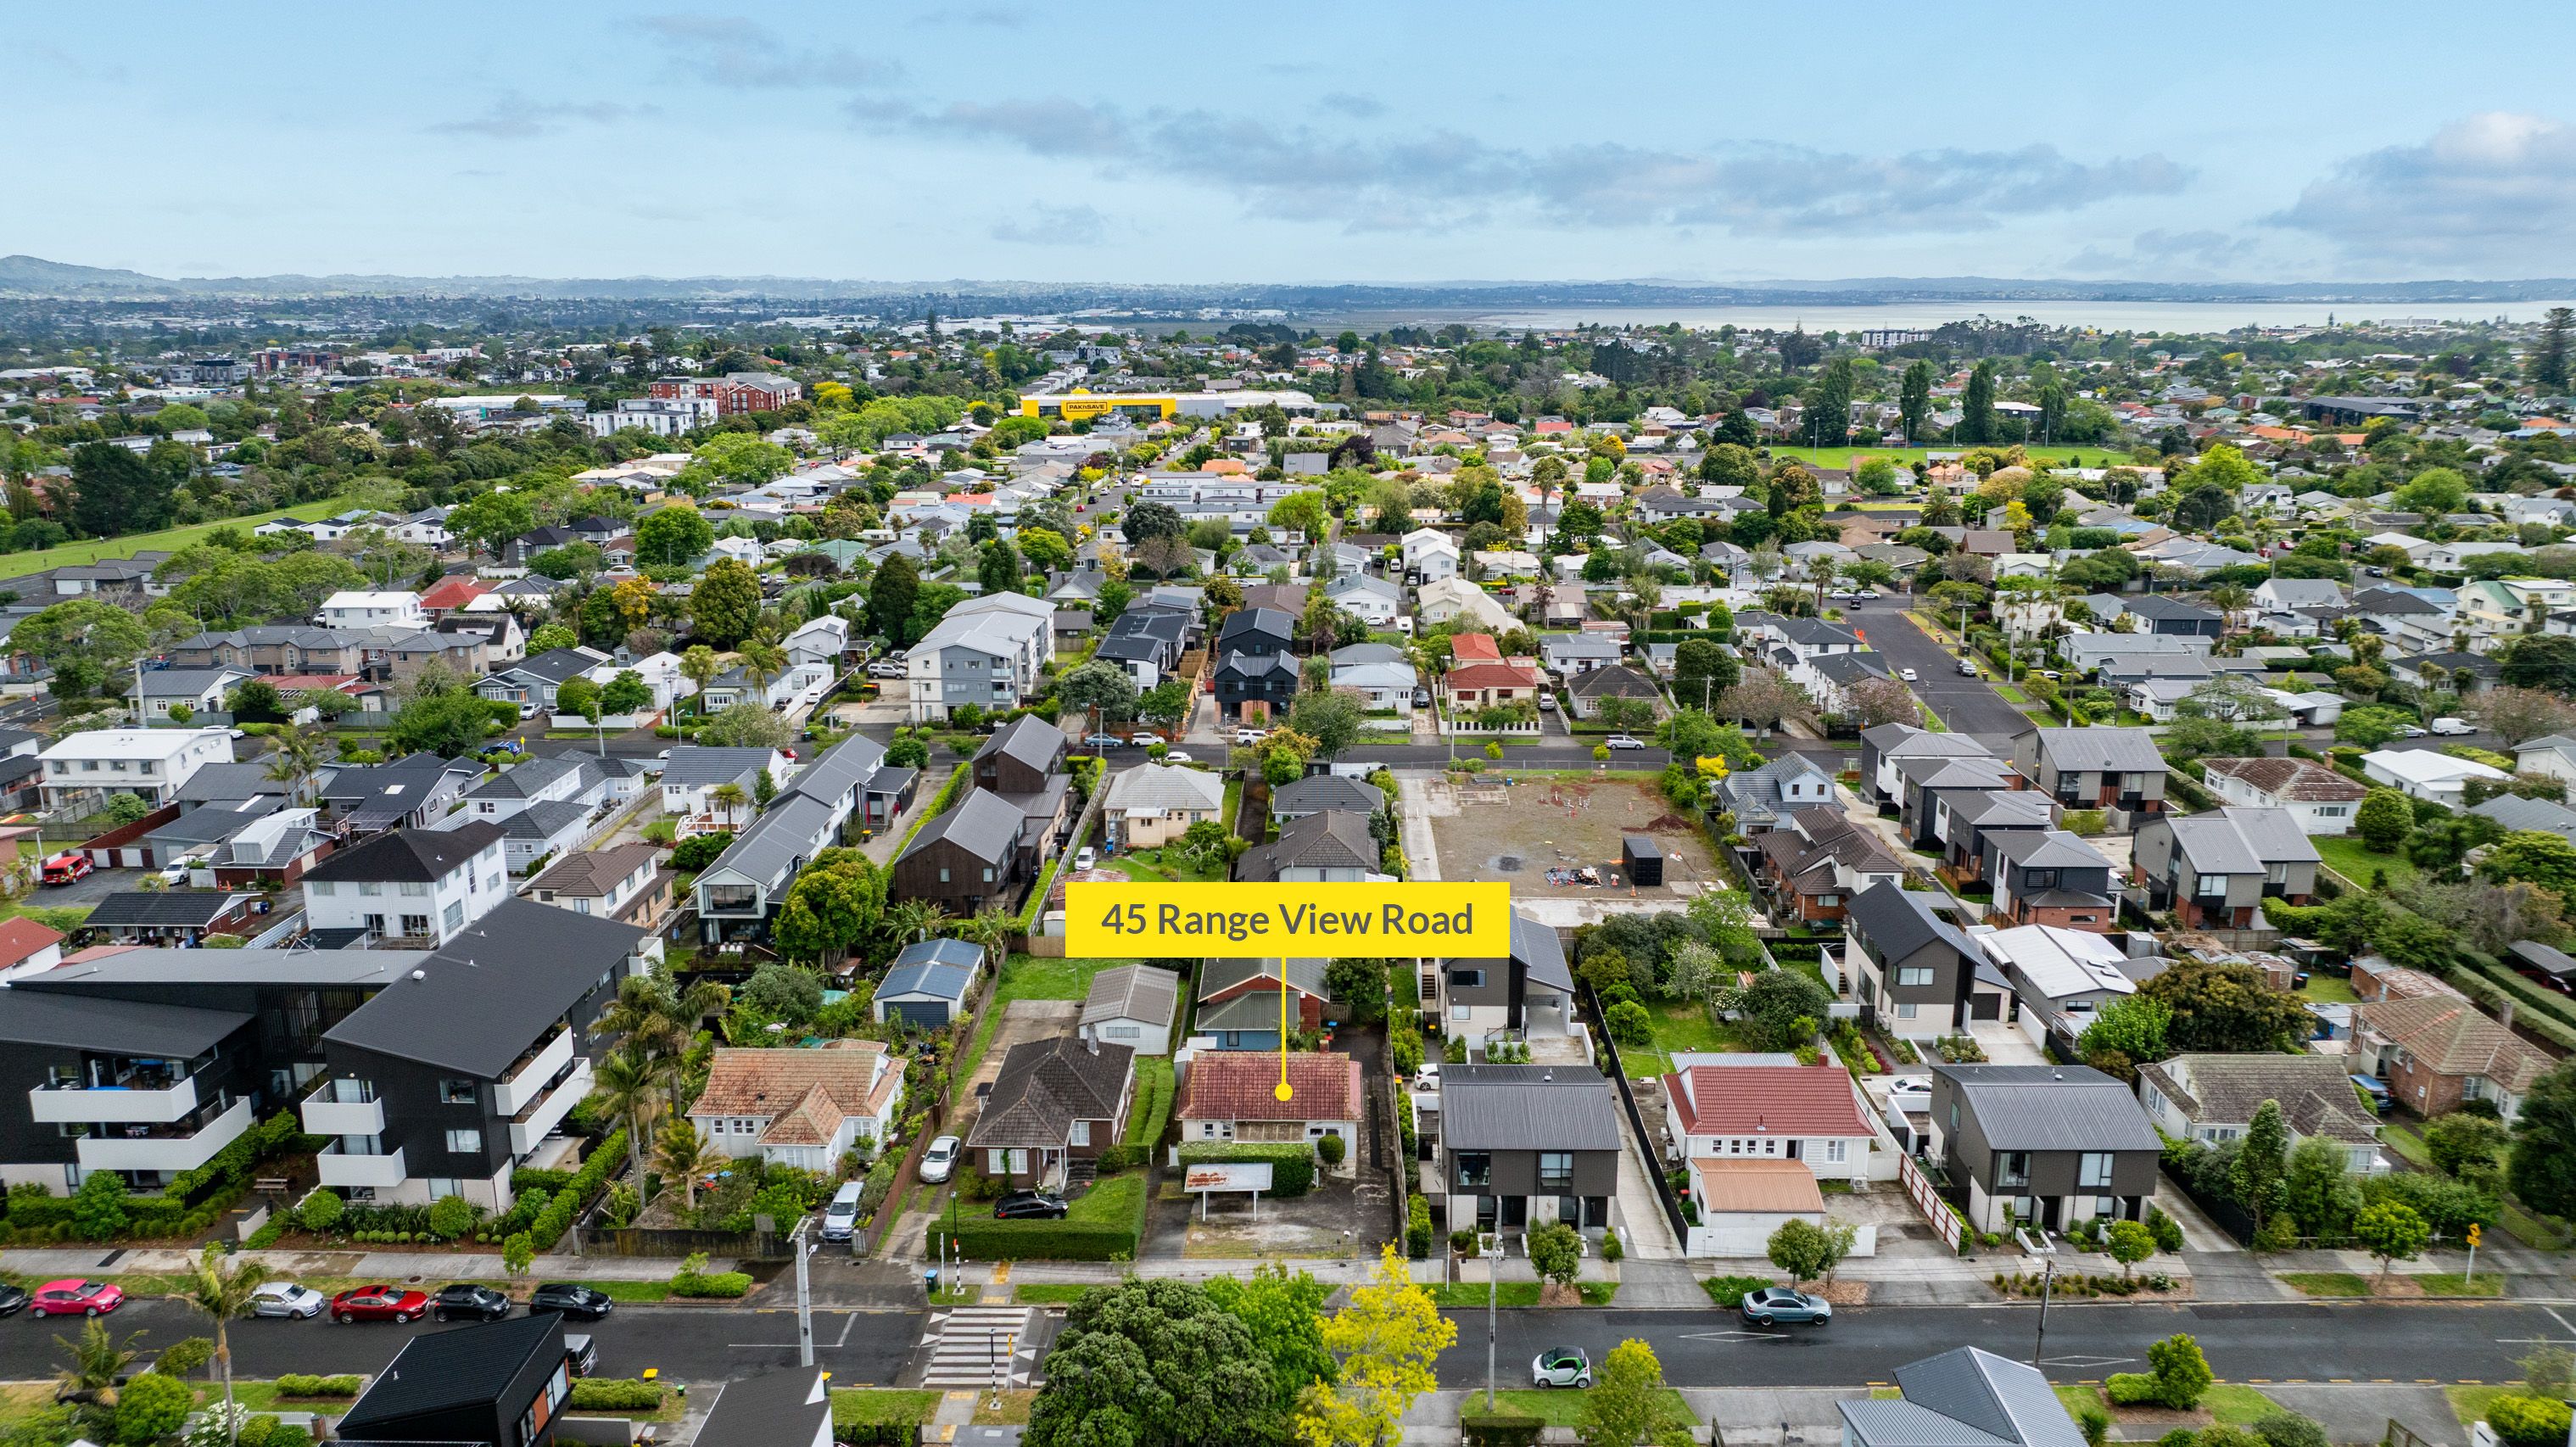
Set in an established Mount Albert neighbourhood surrounded by a mix of character homes and contemporary properties, there's plenty of inspiration for what could be achieved.
Whether you're an experienced renovator, a builder looking for your next project or an investor with an eye for potential, bring your builder, do your due diligence and explore the possibilities.
The potential is here. The rest is up to you.
Set Sale Date: 5pm, Tuesday 1st December 2026 (unless sold prior). The vendor is motivated and welcomes all offers, including those submitted ahead of the deadline.
*****
All floor areas are approximate and based on floor plan measurements. While care has been taken, accuracy is not guaranteed. Purchasers should independently verify any measurements material to their decision.
- Carport
- Weatherboard Exterior
- Electric Stove
- Concrete Tile Roof
- Living Room
- Heat Pump
- Gas Hot Water
- Cooktop Oven
- Rangehood
- Dishwasher
- Fixed Floor Coverings
- Light Fittings
- Wall Oven
- Burglar Alarm
- Waste Disposal Unit
See all chattels
EDN37421
1 carport space
2
1
Next Steps:
Agents
- Loading...
- Loading...